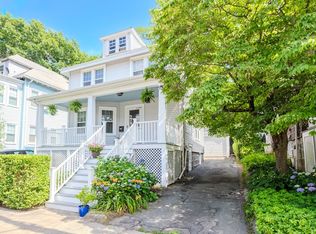
Field's Corner opportunity! This classic three bedroom, three bathroom home is set on a 9800 square foot lot with mature gardens and a charming side porch, offering a rare combination of space and potential in one of Dorchester's most desirable neighborhoods. Inside you will find a spacious kitchen and versatile additional room that can be adapted to suit your needs, along with a flexible floor plan ready for your vision. While the home would benefit from updating, it presents an outstanding opportunity to renovate, expand or restore it's original character. Enjoy the expansive grounds and the convenient location close to restaurants, shops and major routes.
For sale
$829,000
41 Linden St, Boston, MA 02122
3beds
2,512sqft
Single Family Residence
Built in 1835
9,800 Square Feet Lot
$810,500 Zestimate®
$330/sqft
$-- HOA
What's special
Expansive groundsCharming side porchVersatile additional roomMature gardensSpacious kitchenFlexible floor plan
- 2 days
- 537
- 41
Zillow last checked:
Listing updated:
Listed by:
Annabeth tenBroeck 617-803-5366,
Keller Williams Realty Boston-Metro | Back Bay 617-542-0012
Source: MLS PIN,MLS#: 73570148
Facts & features
Interior
Bedrooms & bathrooms
- Bedrooms: 3
- Bathrooms: 3
- Full bathrooms: 3
Primary bedroom
- Area: 198.33
- Dimensions: 14.17 x 14
Bedroom 2
- Area: 182.24
- Dimensions: 13.42 x 13.58
Bedroom 3
- Area: 141.71
- Dimensions: 14.92 x 9.5
Bathroom 1
- Area: 38.02
- Dimensions: 6.25 x 6.08
Bathroom 2
- Area: 56.51
- Dimensions: 6.58 x 8.58
Bathroom 3
- Area: 37.21
- Dimensions: 4.75 x 7.83
Dining room
- Area: 169.79
- Dimensions: 12.5 x 13.58
Family room
- Area: 174.25
- Dimensions: 12.75 x 13.67
Kitchen
- Area: 14
- Dimensions: 14 x 1
Living room
- Area: 192.43
- Dimensions: 14.17 x 13.58
Heating
- Hot Water
Cooling
- None
Appliances
- Included: Range, Dishwasher, Refrigerator, Washer, Dryer
- Laundry: Gas Dryer Hookup, Washer Hookup
Features
- Flooring: Wood
- Has basement: No
- Number of fireplaces: 2
Interior area
- Total structure area: 2,512
- Total interior livable area: 2,512 sqft
- Finished area above ground: 2,512
Property
Parking
- Total spaces: 3
- Parking features: Paved Drive, Paved
- Uncovered spaces: 3
Accessibility
- Accessibility features: No
Features
- Patio & porch: Porch
- Exterior features: Porch, Fenced Yard, Garden
- Fencing: Fenced
Lot
- Size: 9,800 Square Feet
- Features: Level
Details
- Parcel number: W:15 P:00451 S:000,1308278
- Zoning: R1
Construction
Type & style
- Home type: SingleFamily
- Architectural style: Colonial
- Property subtype: Single Family Residence
Materials
- Foundation: Stone
Condition
- Year built: 1835
Utilities & green energy
- Sewer: Public Sewer
- Water: Public
- Utilities for property: for Gas Range, for Gas Oven, for Gas Dryer, Washer Hookup
Community & HOA
HOA
- Has HOA: No
Location
- Region: Boston
Financial & listing details
- Price per square foot: $330/sqft
- Tax assessed value: $615,600
- Annual tax amount: $7,129
- Date on market: 8/31/2026
- Listing terms: Estate Sale
Estimated market value
$810,500
$770,000 - $851,000
$4,615/mo
Price history
| Date | Event | Price |
|---|---|---|
| 8/31/2026 | Listed for sale | $829,000$330/sqft |
Source: MLS PIN #73570148 Report a problem | ||
Public tax history
| Year | Property taxes | Tax assessment |
|---|---|---|
| 2025 | $7,129 +11.1% | $615,600 +4.6% |
| 2024 | $6,416 +8.6% | $588,600 +7% |
| 2023 | $5,909 +7.7% | $550,200 +9.1% |
| 2022 | $5,489 +10.8% | $504,500 +8.7% |
| 2021 | $4,952 +3.6% | $464,100 +2.5% |
| 2020 | $4,781 +8.2% | $452,700 +7.9% |
| 2019 | $4,420 +10.6% | $419,400 +10% |
| 2018 | $3,995 +686.2% | $381,200 +1% |
| 2017 | $508 -87.3% | $377,600 +4% |
| 2016 | $3,994 -2.8% | $363,100 +7% |
| 2015 | $4,111 -1.1% | $339,500 +7.3% |
| 2013 | $4,156 +1.8% | $316,300 +1% |
| 2012 | $4,084 +1.9% | $313,200 |
| 2011 | $4,006 +1.2% | $313,200 -6% |
| 2010 | $3,958 +7.4% | $333,200 -3.9% |
| 2009 | $3,685 -12.5% | $346,700 -9.7% |
| 2008 | $4,211 0% | $383,900 +0.2% |
| 2007 | $4,212 | $383,300 |
Find assessor info on the county website
Monthly payment
Est. payment
Payment breakdown
Explore the cost of this home by adjusting the details. Changes won't be saved.Climate risks
Neighborhood: South Dorchester
Similar homes
- $824,9003 bd2 ba1.5k sqft35 Rosaria St, Dorchester, MA 02122For Sale
 MLS ID #73559801, Edward Desilets, ETCH Realty, LLC. MLS PIN
 - $825,0003 bd3 ba2.1k sqftHarrison View, Boston, MA 02122For Sale
 MLS ID #73546252, Katrina McGrail, Compass. MLS PIN
 - $--4 bd2 ba1.6k sqft15 Nonquit St, Dorchester, MA 02125Auction
 Auction.com 2
 - $849,0004 bd2 ba1.2k sqft10 Agawam St, Dorchester, MA 02122For Sale
 MLS ID #73543693, Tanya Ambrose, Keller Williams Realty Signature Properties. MLS PIN
