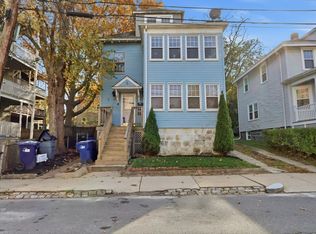
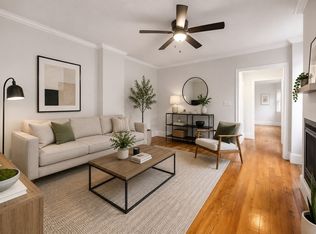
New Price Improvement! Welcome to 10 Agawam Street, a beautifully renovated 4 bed, 2 bath Colonial situated in the Boston neighborhood of Neponset, Dorchester offering convenient highway and MBTA access for an easy commute to both Downtown Boston and beyond. The covered front porch opens to the light-filled living room, dining room, and full bath. The Chef's modern kitchen with granite counter tops, white shaker cabinets, and stainless steel appliances leads to the back screened porch and outside to a single car garage (with electricity) and a beautiful landscaped backyard with stone patio that is perfect for entertaining. The red oak hardwood floors extend up the staircase to the 4 bedrooms and the second full bath. All bedrooms have ceiling fans and closets with ample storage space. The partially finished basement offers an additional 500 sqft (approx) of living space and currently functions as a gym and laundry room. Move-in-ready and just a short walk from restaurants, shops, playgrounds, and Tenean Beach, this beautiful home offers the best of the city lifestyle!
Pending
Price cut: $30K (8/18)
$849,000
10 Agawam St, Dorchester, MA 02122
4beds
1,278sqft
Single Family Residence
Built in 1920
3,200 Square Feet Lot
$836,100 Zestimate®
$664/sqft
$-- HOA
What's special
Back screened porchCovered front porchDining roomRed oak hardwood floorsGranite counter topsWhite shaker cabinetsStainless steel appliances
- 68 days
- 2,169
- 138
Zillow last checked:
Listing updated:
Listed by:
Tanya Ambrose 781-975-6692,
Keller Williams Realty Signature Properties 781-924-5766
Source: MLS PIN,MLS#: 73543693
Facts & features
Interior
Bedrooms & bathrooms
- Bedrooms: 4
- Bathrooms: 2
- Full bathrooms: 2
- Main level bathrooms: 1
Primary bedroom
- Features: Ceiling Fan(s), Closet, Flooring - Hardwood, Window(s) - Picture
- Level: Second
- Area: 120
- Dimensions: 10 x 12
Bedroom 2
- Features: Ceiling Fan(s), Closet, Flooring - Hardwood, Window(s) - Picture
- Level: Second
- Area: 120
- Dimensions: 10 x 12
Bedroom 3
- Features: Ceiling Fan(s), Closet, Flooring - Hardwood, Window(s) - Picture
- Level: Second
- Area: 77
- Dimensions: 11 x 7
Bedroom 4
- Features: Ceiling Fan(s), Closet/Cabinets - Custom Built, Flooring - Hardwood, Window(s) - Picture
- Level: Second
- Area: 77
- Dimensions: 11 x 7
Bathroom 1
- Features: Bathroom - Full, Flooring - Stone/Ceramic Tile
- Level: Main,First
- Area: 32
- Dimensions: 4 x 8
Bathroom 2
- Features: Bathroom - Full, Flooring - Stone/Ceramic Tile
- Level: Second
- Area: 30
- Dimensions: 5 x 6
Dining room
- Features: Flooring - Hardwood, Window(s) - Picture, Crown Molding
- Level: First
- Area: 140
- Dimensions: 10 x 14
Kitchen
- Features: Flooring - Stone/Ceramic Tile, Countertops - Stone/Granite/Solid, Countertops - Upgraded, Cabinets - Upgraded, Exterior Access, Recessed Lighting, Remodeled, Stainless Steel Appliances
- Level: First
- Area: 182
- Dimensions: 13 x 14
Living room
- Features: Flooring - Hardwood, Window(s) - Bay/Bow/Box, Window(s) - Stained Glass, Exterior Access, Crown Molding
- Level: First
- Area: 156
- Dimensions: 12 x 13
Heating
- Oil
Cooling
- Window Unit(s)
Appliances
- Included: Water Heater, Range, Dishwasher, Microwave, Refrigerator, Washer, Dryer
- Laundry: Stone/Granite/Solid Countertops, Cabinets - Upgraded, Electric Dryer Hookup, Exterior Access, Washer Hookup, In Basement
Features
- Cable Hookup, Bonus Room, Finish - Sheetrock
- Flooring: Tile, Hardwood, Concrete
- Basement: Partially Finished,Walk-Out Access,Interior Entry,Concrete
- Has fireplace: No
Interior area
- Total structure area: 1,278
- Total interior livable area: 1,278 sqft
- Finished area above ground: 1,278
- Finished area below ground: 918
Property
Parking
- Total spaces: 4
- Parking features: Detached, Storage, Workshop in Garage, Paved Drive, Off Street, Paved
- Garage spaces: 1
- Uncovered spaces: 3
Features
- Patio & porch: Porch, Porch - Enclosed, Screened, Patio
- Exterior features: Porch, Porch - Enclosed, Porch - Screened, Patio, Rain Gutters, Professional Landscaping, Decorative Lighting, Fenced Yard, Garden
- Fencing: Fenced
- Waterfront features: Bay, Ocean, Walk to, 1/2 to 1 Mile To Beach, Beach Ownership(Public)
Lot
- Size: 3,200 Square Feet
- Features: Level
Details
- Parcel number: W:16 P:00386 S:000,1307895
- Zoning: R1
Construction
Type & style
- Home type: SingleFamily
- Architectural style: Colonial
- Property subtype: Single Family Residence
Materials
- Frame
- Foundation: Granite
- Roof: Shingle
Condition
- Year built: 1920
Utilities & green energy
- Electric: Circuit Breakers, 100 Amp Service
- Sewer: Public Sewer
- Water: Public
Community & HOA
Community
- Features: Public Transportation, Shopping, Park, Walk/Jog Trails, Highway Access, House of Worship, Marina, Public School, T-Station, University, Sidewalks
- Subdivision: Agawam Street is located in the Neponset neighborhood of South Dorchester
HOA
- Has HOA: No
Location
- Region: Dorchester
Financial & listing details
- Price per square foot: $664/sqft
- Tax assessed value: $692,900
- Annual tax amount: $8,024
- Date on market: 7/4/2026
- Listing terms: Contract
- Road surface type: Paved
Estimated market value
$836,100
$794,000 - $878,000
$4,118/mo
Price history
| Date | Event | Price |
|---|---|---|
| 9/6/2026 | Pending sale | $849,000$664/sqft |
Source: MLS PIN #73543693 Report a problem | ||
| 8/18/2026 | Price change | $849,000-3.4%$664/sqft |
Source: MLS PIN #73543693 Report a problem | ||
| 7/1/2026 | Listed for sale | $879,000+95.3%$688/sqft |
Source: MLS PIN #73543693 Report a problem | ||
| 4/25/2018 | Sold | $450,000+0%$352/sqft |
Source: Public Record Report a problem | ||
| 4/10/2018 | Pending sale | $449,900$352/sqft |
Source: Keating Brokerage #72303615 Report a problem | ||
| 4/5/2018 | Listed for sale | $449,900$352/sqft |
Source: Keating Brokerage #72303615 Report a problem | ||
Public tax history
| Year | Property taxes | Tax assessment |
|---|---|---|
| 2025 | $8,024 +10.9% | $692,900 +4.4% |
| 2024 | $7,237 +8.6% | $663,900 +7% |
| 2023 | $6,663 +3.7% | $620,400 +5% |
| 2022 | $6,426 +8.1% | $590,600 +6.1% |
| 2021 | $5,942 +12.6% | $556,900 +11.4% |
| 2020 | $5,277 +25.8% | $499,700 +25.6% |
| 2019 | $4,194 +1.4% | $397,900 +0.8% |
| 2018 | $4,136 +770.5% | $394,700 +5.1% |
| 2017 | $475 -87.7% | $375,700 +7% |
| 2016 | $3,862 +3.8% | $351,100 +14.3% |
| 2015 | $3,720 +3.6% | $307,200 +12.4% |
| 2013 | $3,591 +4.1% | $273,300 +3.3% |
| 2012 | $3,450 +2% | $264,600 |
| 2011 | $3,384 +2% | $264,600 -5.3% |
| 2010 | $3,318 +5.5% | $279,300 -5.6% |
| 2009 | $3,144 -7.9% | $295,800 -5% |
| 2008 | $3,415 -15.7% | $311,300 -15.5% |
| 2007 | $4,049 | $368,400 |
Find assessor info on the county website
Monthly payment
Est. payment
Payment breakdown
Explore the cost of this home by adjusting the details. Changes won't be saved.Climate risks
Neighborhood: South Dorchester


Similar homes
- $759,9003 bd2 ba1.4k sqft3 Florence St, Quincy, MA 02170For Sale
 MLS ID #73573789, Grace Hui, Keller Williams Realty. MLS PIN
 - $819,0004 bd2 ba1.5k sqft18 Thurlow St, West Roxbury, MA 02132For Sale
 MLS ID #73567597, Danielle M. O'Brien, Parkway Real Estate, LLC. MLS PIN
 - $567,0002 bd2 ba949 sqft384 Adams St APT 1, Dorchester, MA 02122For Sale
 MLS ID #73557480, Cahill+Co. Team, William Raveis R.E. & Home Services. MLS PIN
 - $799,0004 bd2 ba1.5k sqft78 Arnold St, Quincy, MA 02169For Sale
 MLS ID #73554476, Johnny Ho, Kava Realty Group, Inc.. MLS PIN
