Pride of ownership abounds in this lovingly maintained center entrance colonial home featuring nine rooms with three bedrooms and 1 and 1/2 baths. The welcoming foyer leads you to the fireplaced living room and sunny den as well as the formal dining room with two corner hutches and the fully applianced kitchen with the granite countertop and wood cabinets. The beautiful three season room off the kitchen leads to a sunny deck overlooking the back yard and one car garage.Conveniently located near the shops and restaurants of East Milton Square with easy access to the highway for trips into Boston or down to the Cape.Time to make this move in ready home yours for a long time
For sale
Price cut: $20K (9/21)
$975,000
20 Rowe St, Milton, MA 02186
3beds
1,628sqft
Single Family Residence
Built in 1928
5,428 Square Feet Lot
$-- Zestimate®
$599/sqft
$-- HOA
What's special
One car garageSunny denWelcoming foyer
- 91 days
- 1,957
- 53
Zillow last checked:
Listing updated:
Listed by:
Paul Hurley 617-922-5806,
Coldwell Banker Realty - Milton 617-696-4430
Source: MLS PIN,MLS#: 73543043
Facts & features
Interior
Bedrooms & bathrooms
- Bedrooms: 3
- Bathrooms: 2
- Full bathrooms: 1
- 1/2 bathrooms: 1
Primary bedroom
- Features: Walk-In Closet(s), Flooring - Hardwood
- Level: Second
Bedroom 2
- Features: Closet, Flooring - Hardwood
- Level: Second
Bedroom 3
- Features: Cedar Closet(s), Flooring - Hardwood
- Level: Second
Bathroom 1
- Features: Bathroom - Half
- Level: First
Bathroom 2
- Features: Bathroom - Full, Bathroom - Tiled With Tub & Shower, Closet - Linen, Flooring - Stone/Ceramic Tile
- Level: Second
Dining room
- Features: Closet/Cabinets - Custom Built, Flooring - Hardwood, Chair Rail
- Level: First
Kitchen
- Features: Flooring - Stone/Ceramic Tile, Dining Area, Countertops - Stone/Granite/Solid, Deck - Exterior, Exterior Access
- Level: First
Living room
- Features: Flooring - Hardwood
- Level: First
Heating
- Steam, Natural Gas
Cooling
- None
Appliances
- Included: Gas Water Heater, Dishwasher, Disposal
- Laundry: In Basement, Gas Dryer Hookup, Washer Hookup
Features
- Den, Bedroom, Play Room, Exercise Room
- Flooring: Wood, Tile, Flooring - Hardwood
- Windows: Insulated Windows
- Basement: Full,Partially Finished,Walk-Out Access
- Number of fireplaces: 1
- Fireplace features: Living Room
Interior area
- Total structure area: 1,628
- Total interior livable area: 1,628 sqft
- Finished area above ground: 1,628
- Finished area below ground: 400
Property
Parking
- Total spaces: 3
- Parking features: Detached, Paved Drive, Off Street
- Garage spaces: 1
- Uncovered spaces: 2
Features
- Patio & porch: Porch - Enclosed, Deck
- Exterior features: Porch - Enclosed, Deck
Lot
- Size: 5,428 Square Feet
- Features: Gentle Sloping
Details
- Parcel number: 131533
- Zoning: Res
Construction
Type & style
- Home type: SingleFamily
- Architectural style: Colonial
- Property subtype: Single Family Residence
Materials
- Frame
- Foundation: Concrete Perimeter
- Roof: Shingle
Condition
- Year built: 1928
Utilities & green energy
- Electric: 200+ Amp Service
- Sewer: Public Sewer
- Water: Public
- Utilities for property: for Gas Range, for Gas Oven, for Gas Dryer, Washer Hookup
Community & HOA
Community
- Features: Public Transportation, Shopping, Highway Access, House of Worship, Public School
- Subdivision: East Milton
HOA
- Has HOA: No
Location
- Region: Milton
Financial & listing details
- Price per square foot: $599/sqft
- Tax assessed value: $921,400
- Annual tax amount: $10,218
- Date on market: 7/3/2026
- Listing terms: Contract
Estimated market value
Not available
Estimated sales range
Not available
$3,914/mo
Price history
| Date | Event | Price |
|---|---|---|
| 9/21/2026 | Price change | $975,000-2%$599/sqft |
Source: MLS PIN #73543043 Report a problem | ||
| 6/29/2026 | Listed for sale | $995,000$611/sqft |
Source: MLS PIN #73543043 Report a problem | ||
Public tax history
| Year | Property taxes | Tax assessment |
|---|---|---|
| 2025 | $10,218 +3% | $921,400 +1.4% |
| 2024 | $9,921 +1.8% | $908,500 +6.3% |
| 2023 | $9,744 +1.9% | $854,700 +11.4% |
| 2022 | $9,566 +5% | $767,100 +10.5% |
| 2021 | $9,114 +2% | $694,100 +2% |
| 2020 | $8,931 +2.5% | $680,700 +3% |
| 2019 | $8,709 +3.9% | $660,800 +8.9% |
| 2018 | $8,379 +6.8% | $606,700 +4.9% |
| 2017 | $7,842 +9% | $578,300 +8.5% |
| 2016 | $7,196 +1.7% | $533,000 +5% |
| 2015 | $7,076 +6.2% | $507,600 +14.2% |
| 2014 | $6,662 +2% | $444,400 |
| 2013 | $6,533 -2.2% | $444,400 -4.5% |
| 2012 | $6,680 +7.2% | $465,500 +5.1% |
| 2011 | $6,233 +2.9% | $443,000 -2.3% |
| 2010 | $6,056 +12.8% | $453,600 -0.8% |
| 2009 | $5,369 +1.2% | $457,300 -5.6% |
| 2008 | $5,303 +4.4% | $484,300 +3.4% |
| 2007 | $5,079 +6.8% | $468,500 |
| 2006 | $4,755 +8% | $468,500 +12.2% |
| 2005 | $4,403 +3.5% | $417,700 +19% |
| 2004 | $4,254 +3.3% | $351,000 |
| 2003 | $4,117 +0.1% | $351,000 +44% |
| 2002 | $4,113 +16.1% | $243,800 +26% |
| 1999 | $3,543 | $193,500 |
Find assessor info on the county website
Monthly payment
Est. payment
Payment breakdown
Explore the cost of this home by adjusting the details. Changes won't be saved.Climate risks
Neighborhood: 02186
Similar homes
- $995,0004 bd2 ba1.6k sqft128 Pleasant St, Milton, MA 02186For Sale
 MLS ID #73559489, Matthew Freeman, Coldwell Banker Realty - Milton. MLS PIN
 - $765,0003 bd2 ba1.7k sqft70 Mount Vernon Rd W, Weymouth, MA 02189For Sale
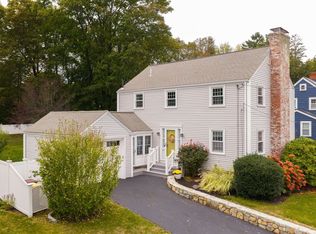 MLS ID #73585707, Karen Costello, William Raveis R.E. & Home Services. MLS PIN
 - $799,9003 bd2 ba1.8k sqft23 Evergreen Way, Dedham, MA 02026For Sale
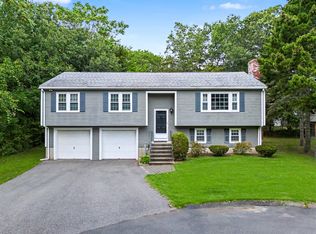 MLS ID #73577846, Vilma Michienzi, RE/MAX Real Estate Center. MLS PIN
 - $979,9004 bd3 ba2.2k sqft19 Altoona Rd, Dedham, MA 02026For Sale
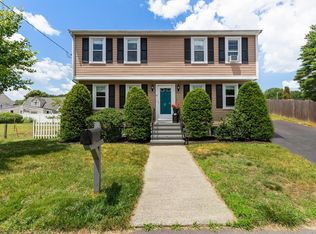 MLS ID #73541770, Peter Kelly, Kelly Group Properties. MLS PIN
