Skip main navigation
Off market
  • Price Unknown

    41 Nisbet Blvd, Hamilton, ON L8B 0T1

    2beds
    1,333sqft
    Townhouse
    Built in 2011
    -- sqft lot
    $-- Zestimate®
    C$--/sqft
    C$2,457 Estimated rent

    Home value

    Not available

    Estimated sales range

    Not available

    Not available

    Loading
    Loading...

    Owner options

    List your home for rent

    C$2,457/mo

    Rent Zestimate®

    Find your next renter with Zillow Rental Manager. Plus, with online applications, you can quickly screen prospective tenants – for free.

    Learn more

    C$2,457/mo

    Rent Zestimate®

    Refinance and save

    Refinancing to a lower rate could help reduce your monthly payments and save thousands over the life of the loan.

    See today's rates

    Explore your selling options

    Work with a Zillow partner agent

    Leverage their expertise and Zillow's premium Showcase listings to get your home seen by more buyers.

    Get started

    List with your own agent

    Get your home in front of millions of buyers by listing it on Zillow.

    Learn how to do it

    Sell it yourself

    Take full control of how buyers see your home on Zillow by listing For Sale by Owner (FSBO).

    List your home

    What's special

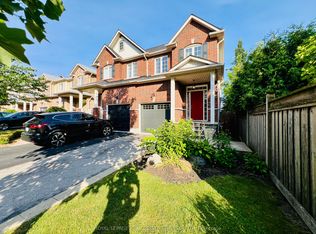
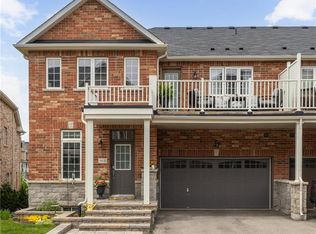
    Turnkey 2 bedroom, 1.5 bathroom 3 level end-unit townhome steps from downtown Waterdown! Perfect for first time buyers or investors, this 1333 sqft home offers a well thought out layout with tons of windows for plenty of sunlight. Enter the main level into the foyer with tiled flooring, mirrored closet and inside access from garage. A bonus den/office provides the perfect work from home space on an entirely separate level from your living and sleeping areas. No more dining room or bedroom offices! Upstairs, you'll be greeted by solid hardwood flooring throughout the main open concept living level. The crisp white Kitchen with stainless steel appliances and breakfast bar offers plenty of cupboard space and overlooks the living and dining areas. The extra wide Living Room offers plenty of space and options to configure your furniture, while the Dining Room has it's own designated area. A powder room is neatly tucked away at the back for privacy. Upstairs, stylish new broadloom runs throughout. The spacious Master Bedroom features a walk in closet and ensuite access to the 4 piece washroom. The second bedroom offers plenty of space. Laundry nook and a large linen closet complete the upper level. This lovely townhome is move in ready and finished in neutral, modern tones throughout. Waterdown's beautiful downtown with local shops & restaurants are within walking distance, while big box stores are a quick drive away. Walking trails, waterfalls, local farms, golf courses are all nearby. The best of both worlds with a small town feel with big city conveniences! Just move in and enjoy! Recent upgrades Include: Solid hardwood floors on main level ('20), new carpet ('21), Ecobee 3 Lite Smart Thermostat ('21), Interlock & Asphalt ('19), Aprilair Whole Home Humidifier ('19), Front Door Handle with Keypad ('21) Garage Door Opener ('17).

    This property is off market, which means it's not currently listed for sale or rent on Zillow. This may be different from what's available on other websites or public sources.
    Facts & features

    Interior

    Bedrooms & bathrooms
    • Bedrooms: 2
    • Bathrooms: 2
    • Full bathrooms: 1
    • 1/2 bathrooms: 1
    Appliances
    • Laundry: Upper Level, Laundry Closet
    Features
    • Central Vacuum, Water Heater
    Interior area
    • Total interior livable area: 1,333 sqft

    Construction

    Type & style
    • Home type: Townhouse
    • Architectural style: 3 Storey
    Condition
    • Year built: 2011

    Utilities & green energy

    • Sewer: Sewer (Municipal)

    Community & HOA

    Location
    • Region: Hamilton

    Price history

    DateEventPrice
    3/8/2021Pending saleC$599,900C$450/sqft
    Source: Sotheby's International Realty Canada, Brokerage #40076833 Report a problem
    3/6/2021Listed for saleC$599,900C$450/sqft
    Source: Sotheby's International Realty Canada, Brokerage #40076833 Report a problem

    Public tax history

    Tax history is unavailable.

    Neighborhood: L8B

    Nearby schools

    GreatSchools rating

    No schools nearby

    We couldn't find any schools near this home.

    Schools provided by the listing agent
    • Elementary: Allan A. Greenleaf/ Guy B. Brown (FI)/ Guardian An
    • High: Waterdown District/Westdale(FI)/St Mary CSS/Cathed

    Source: The MLS. This data may not be complete. We recommend contacting the local school district to confirm school assignments for this home.