OFFER DEADLINE 6/15 @ 9 AM Nestled in the desirable development of Groton Woods, this beautifully maintained 4-bedroom Colonial offers an open concept floor plan ideal for everyday living and entertaining. The spacious living area features a cozy gas fireplace and flows seamlessly into the well-appointed kitchen designed to be the heart of the home. A first-floor bedroom currently serves as a private office, ideal for today’s work-from-home professional or flexible guest space. The second floor features a spacious front to back primary suite with bath and walk-in closet, along with two additional bedrooms, a full bath, and convenient second-floor laundry. Outside, enjoy the level backyard complete with an above-ground salt water pool, offering a great setting for summer gatherings and outdoor fun. A welcoming farmer’s porch and attached 2-car garage complete this exceptional property.
Pending
Price cut: $30K (6/12)
$769,900
41 Schwinn Dr #41, Nashua, NH 03062
4beds
1,944sqft
Condominium
Built in 2016
-- sqft lot
$-- Zestimate®
$396/sqft
$225/mo HOA
What's special
Cozy gas fireplaceConvenient second-floor laundryAbove-ground salt water poolLevel backyardOpen concept floor planTwo additional bedroomsWell-appointed kitchen
- 74 days |
- 27 |
- 0 |
Zillow last checked:
Listing updated:
Listed by:
Lori Reed 603-305-3913,
Berkshire Hathaway HomeServices Verani Realty 603-888-4600
Source: MLS PIN,MLS#: 73531795
Facts & features
Interior
Bedrooms & bathrooms
- Bedrooms: 4
- Bathrooms: 3
- Full bathrooms: 2
- 1/2 bathrooms: 1
Primary bedroom
- Features: Bathroom - Full, Flooring - Wall to Wall Carpet
- Level: Second
Bedroom 2
- Features: Flooring - Wall to Wall Carpet
- Level: Second
Bedroom 3
- Features: Flooring - Wall to Wall Carpet
- Level: Second
Bedroom 4
- Features: Flooring - Vinyl, French Doors
- Level: First
Bathroom 1
- Features: Bathroom - Half
- Level: First
Bathroom 2
- Features: Bathroom - Full
- Level: Second
Bathroom 3
- Features: Bathroom - Full
- Level: Second
Dining room
- Features: Flooring - Vinyl
- Level: First
Family room
- Features: Flooring - Vinyl
- Level: First
Kitchen
- Features: Flooring - Vinyl
- Level: First
Heating
- Forced Air, Natural Gas
Cooling
- Central Air
Appliances
- Included: Range, Microwave, Refrigerator
- Laundry: Second Floor, In Unit
Features
- Flooring: Tile, Vinyl
- Doors: French Doors
- Has basement: Yes
- Number of fireplaces: 1
Interior area
- Total structure area: 1,944
- Total interior livable area: 1,944 sqft
- Finished area above ground: 1,944
Property
Parking
- Total spaces: 4
- Parking features: Attached
- Attached garage spaces: 2
- Uncovered spaces: 2
Features
- Entry location: Unit Placement(Street)
- Patio & porch: Deck - Wood
- Exterior features: Deck - Wood, Kennel
Lot
- Size: 0.4 Acres
Details
- Parcel number: M:D L:00022 U:107,1139574
- Zoning: R40
Construction
Type & style
- Home type: Condo
- Property subtype: Condominium
Materials
- Frame
- Roof: Shingle
Condition
- Year built: 2016
Utilities & green energy
- Electric: Circuit Breakers
- Sewer: Private Sewer
- Water: Public
Community & HOA
HOA
- Services included: Sewer
- HOA fee: $225 monthly
Location
- Region: Nashua
Financial & listing details
- Price per square foot: $396/sqft
- Tax assessed value: $669,300
- Annual tax amount: $11,264
- Date on market: 6/8/2026
Estimated market value
Not available
Estimated sales range
Not available
Not available
Price history
| Date | Event | Price |
|---|---|---|
| 6/15/2026 | Pending sale | $769,900$396/sqft |
Source: MLS PIN #73531795 Report a problem | ||
| 6/12/2026 | Price change | $769,900-3.8%$396/sqft |
Source: MLS PIN #73531795 Report a problem | ||
| 6/8/2026 | Listed for sale | $799,900$411/sqft |
Source: MLS PIN #73531795 Report a problem | ||
Public tax history
Tax history is unavailable.
Monthly payment
Est. payment
Payment breakdown
Explore the cost of this home by adjusting the details. Changes won't be saved.Climate risks
Neighborhood: 03062
Nearby schools
GreatSchools rating
- 8/10Main Dunstable SchoolGrades: K-5Distance: 1.1 mi
- NABrian S. McCarthy Middle SchoolGrades: 6-8Distance: 1.7 mi
- 7/10Nashua High School SouthGrades: 9-12Distance: 3.6 mi
- $769,9004 bd3 ba1.9k sqft41 Schwinn Dr, Nashua, NH 03062Pending

- $4,5504 bd3 ba2.1k sqft37 Schwinn Dr, Nashua, NH 03062For Rent

- $800,0003 bd2 ba1.8k sqft9 Schwinn Dr #U-92, Nashua, NH 03062Sold

- $900,0004 bd3 ba2.9k sqft15 Schwinn Dr, Nashua, NH 03062Sold

- $784,3003 bd3 ba1.7k sqft17 Vista Way #17, Nashua, NH 03062Off Market
- $806,3003 bd2 ba2.1k sqft53 Diamond Back Ave, Nashua, NH 03062Off Market
- $908,5004 bd2 ba2.7k sqft22 Diamond Back Ave, Nashua, NH 03062Off Market
- $644,5003 bd2 ba1.5k sqft20 Diamond Back Ave, Nashua, NH 03062Off Market
A local agent can set up tours, give advice and negotiate with sellers.
A local lender can help you make sure your offer is ready when you are.
Similar homes
- $774,9004 bd2 ba2k sqft160 Pelczar Rd, Dracut, MA 01826For Sale
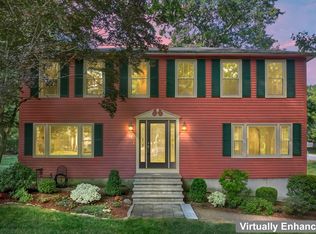 MLS ID #73563114, Anthony Piacenza, Berkshire Hathaway HomeServices Verani Realty. MLS PIN
 - $949,9004 bd3 ba2.8k sqft711 Chicopee Row, Groton, MA 01450For Sale
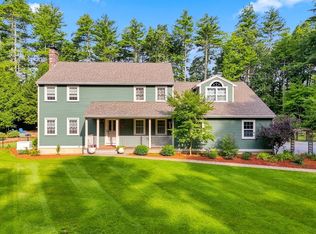 MLS ID #73562376, Lisa Pantuso, Century 21 Your Way. MLS PIN
 - $840,0004 bd3 ba2.8k sqft79 Wyndridge Cir, Pelham, NH 03076For Sale
 MLS ID #73559535, Team Blue, ERA Key Realty Services. MLS PIN
 - $675,0004 bd3 ba1.9k sqft200 Nashua Rd, Groton, MA 01450For Sale
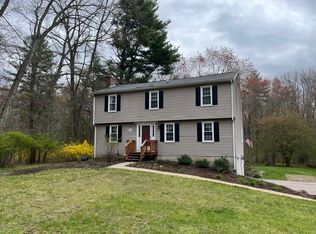 MLS ID #73488870, Bryan Perreira, LAER Realty Partners. MLS PIN
 - $764,9003 bd3 ba2k sqft67 Hidden Rd, Dracut, MA 01826For SaleMLS ID #73541038, Wilson Group, Keller Williams Realty. MLS PIN
- $759,9004 bd3 ba2.3k sqft58 Carlisle Rd, Westford, MA 01886For SaleMLS ID #73556583, Abate & Ford Real Estate Team, Coldwell Banker Realty - Haverhill. MLS PIN
- $874,9003 bd3 ba2.8k sqft132 Clement Road, Pelham, NH 03076ActiveMLS ID #5104823, Matt Milonopoulos. PrimeMLS
- $799,9005 bd3 ba2.9k sqft287 Northfield Rd, Lunenburg, MA 01462For SaleMLS ID #73563527, Lynn Walsh, Coldwell Banker Realty - Leominster. MLS PIN
- $675,0003 bd3 ba1.9k sqft2 Cardinal Circle, Derry, NH 03038ActiveMLS ID #5087567, Ashleigh M Bogus. PrimeMLS
- $794,9003 bd3 ba2.1k sqft2 Adams Cir, Devens, MA 01434For SaleMLS ID #73531043, Jackie Esielionis, LAER Realty Partners. MLS PIN
- $749,9003 bd3 ba2.3k sqft27 Stonegate Rd Unit 27, Chelmsford, MA 01824For SaleMLS ID #73563633, Touchstone Partners Team, Keller Williams Realty-Merrimack. MLS PIN
- $750,0004 bd3 ba2.8k sqft316 Williams Rd, Fitchburg, MA 01420For SaleMLS ID #73546490, Bascom Group, eXp Realty LLC. MLS PIN
- $825,0003 bd3 ba2.8k sqft190 Wyndridge Cir, Pelham, NH 03076For SaleMLS ID #73521924, Susan Tisbert, Susan J. Tisbert Realty. MLS PIN
- $849,9004 bd3 ba2.3k sqft11 Lorden Road, New Boston, NH 03070ActiveMLS ID #5098417, Andrew W White. PrimeMLS
- $649,9994 bd2 ba1.7k sqft250 Groton Rd, Westford, MA 01886For SaleMLS ID #73547894, Michael Wetherbee, Cameron Real Estate Group. MLS PIN
- $814,9004 bd4 ba2.6k sqft257 Howe St, Methuen, MA 01844For SaleMLS ID #73543963, Gabriela Pena, Chinatti Realty Group, Inc.. MLS PIN
- $875,0004 bd3 ba2.1k sqft368 Hill Rd, Boxboro, MA 01719For SaleMLS ID #73554064, Kristin B. Hilberg, Keller Williams Realty Boston Northwest. MLS PIN
- $575,0003 bd1 ba1.7k sqft11 Groton Rd, Tyngsboro, MA 01879For SaleMLS ID #73562396, Jenepher Spencer, Coldwell Banker Realty - Westford. MLS PIN
- $779,9003 bd2 ba2k sqft7 Cherry Ridge Rd, Acton, MA 01720For SaleMLS ID #73556863, Alison Zorovich, RE/MAX Vision. MLS PIN
- $729,0003 bd2 ba1.5k sqft28 Twombley Ave, North Billerica, MA 01862For SaleMLS ID #73562502, Adam Stivaletta, The Agency Boston. MLS PIN
