Desirable "SUNRISE BAY" adult community- Corner Lot sprawling "OCEANA MODEL" split suite ranch- freshly painted interior-1,998 sq.ft. of "OPEN FLOOR PLAN" living space (contiguous kitchen-sunroom and family room)- Brand new stainless steel kitchen appliances- Eat-in kitchen with breakfast nook- large "Center Island" work station great for entertaining, breakfast bar - peninsular cabinetry underneath- sleek "CORIAN" countertops. Living room large enough to separate into dining room combination. Beautiful / bright Sun Room with two skylights - sliding glass door to rear yard patio. Family room with flagstone flooring, laminate flooring through-out with the exception of the wall to wall carpeting in both bedrooms- Ceramic tile in both full baths- Walk-in closet in Master bedroom- double bowl vanity - stall shower plus shower tub in master bath. Two car attached garage with direct entry into laundry room- electric garage door opener- laundry tub. Transferrable solar lease agreement.
Pre-foreclosure
Est. $376,100
41 Seagull Dr, Little Egg Harbor, NJ 08087
2beds
1,998sqft
SingleFamily
Built in 2001
635 Square Feet Lot
$376,100 Zestimate®
$188/sqft
$120/mo HOA
Overview
- 255 days |
- 19 |
- 1 |
Facts & features
Interior
Bedrooms & bathrooms
- Bedrooms: 2
- Bathrooms: 2
- Full bathrooms: 2
Heating
- Forced air, Gas
Cooling
- Central
Appliances
- Included: Dishwasher, Dryer, Microwave, Refrigerator, Washer
Features
- Flooring: Tile, Carpet, Laminate
Interior area
- Total interior livable area: 1,998 sqft
Property
Parking
- Total spaces: 2
- Parking features: Garage - Attached
Features
- Exterior features: Other, Brick
Lot
- Size: 635 Square Feet
Details
- Parcel number: 17002850800018
Construction
Type & style
- Home type: SingleFamily
Materials
- Stone
- Foundation: Concrete
- Roof: Asphalt
Condition
- Year built: 2001
Community & HOA
Community
- Features: Fifty Five Plus Active Community
- Senior community: Yes
HOA
- Has HOA: Yes
- HOA fee: $120 monthly
Location
- Region: Little Egg Harbor
Financial & listing details
- Price per square foot: $188/sqft
- Tax assessed value: $211,500
- Annual tax amount: $5,816
- Ownership type: Fee Simple
Visit our professional directory to find a foreclosure specialist in your area that can help with your home search.
Find a foreclosure agentForeclosure details
Estimated market value
$376,100
$354,000 - $399,000
$2,349/mo
Price history
| Date | Event | Price |
|---|---|---|
| 5/8/2018 | Sold | $203,500-3.1%$102/sqft |
Source:  MoreMLS #21807064 Report a problem MoreMLS #21807064 Report a problem | ||
| 4/13/2018 | Pending sale | $210,000$105/sqft |
Source: Pacesetter Realty #4043966 Report a problem | ||
| 2/25/2018 | Listed for sale | $210,000$105/sqft |
Source: Pacesetter Realty #4043966 Report a problem | ||
| 1/1/2018 | Listing removed | $210,000$105/sqft |
Source: Pacesetter Realty #21710903 Report a problem | ||
| 10/31/2017 | Price change | $210,000-4.1%$105/sqft |
Source: Pacesetter Realty #4024792 Report a problem | ||
| 10/12/2017 | Price change | $218,900-4.8%$110/sqft |
Source: Pacesetter Realty #4024792 Report a problem | ||
| 6/9/2017 | Price change | $229,900-3.3%$115/sqft |
Source: Pacesetter Realty #4024792 Report a problem | ||
| 3/22/2017 | Listed for sale | $237,700-10.3%$119/sqft |
Source: Pacesetter Realty #4024792 Report a problem | ||
| 1/25/2005 | Sold | $265,000$133/sqft |
Source: Public Record Report a problem | ||
Public tax history
| Year | Property taxes | Tax assessment |
|---|---|---|
| 2023 | $5,816 +2.4% | $211,500 |
| 2022 | $5,679 | $211,500 |
| 2021 | $5,679 +5.5% | $211,500 |
| 2020 | $5,381 +6.1% | $211,500 |
| 2019 | $5,072 +1.6% | $211,500 |
| 2018 | $4,994 -0.8% | $211,500 |
| 2017 | $5,034 -1.2% | $211,500 |
| 2016 | $5,095 +16.9% | $211,500 |
| 2015 | $4,359 +3.5% | $211,500 -7.3% |
| 2014 | $4,211 +3.9% | $228,100 |
| 2013 | $4,053 -16.4% | $228,100 |
| 2012 | $4,851 +2.9% | $228,100 -19.3% |
| 2011 | $4,715 +8.2% | $282,500 |
| 2010 | $4,359 +4.8% | $282,500 |
| 2009 | $4,161 +4.8% | $282,500 |
| 2008 | $3,972 | $282,500 |
| 2007 | -- | $282,500 +67.1% |
| 2006 | $5,626 | $169,100 |
| 2004 | -- | $169,100 |
Find assessor info on the county website
Monthly payment
Climate risks
Neighborhood: 08087
Nearby schools
GreatSchools rating
- 6/10Frog Pond Elementary SchoolGrades: 3-6Distance: 3.2 mi
- 4/10Pinelands Regional Jr High SchoolGrades: 7-8Distance: 1.4 mi
- 4/10Pinelands Regional High SchoolGrades: 9-12Distance: 1.4 mi
Schools provided by the listing agent
- High: Pinelands Regional
Source: The MLS. This data may not be complete. We recommend contacting the local school district to confirm school assignments for this home.
- $355,4002 bd2 ba1.5k sqft43 Seagull Dr, Little Egg Harbor, NJ 08087Off Market
- $389,9003 bd2 ba1.8k sqft42 Seagull Dr, Little Egg Harbor, NJ 08087Pending
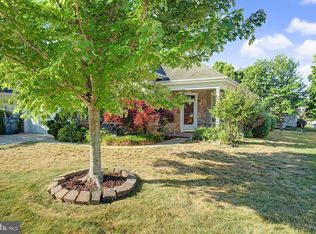
- $360,5002 bd2 ba1.7k sqft24 Seagull Drive, Little Egg Harbor, NJ 08087Off Market
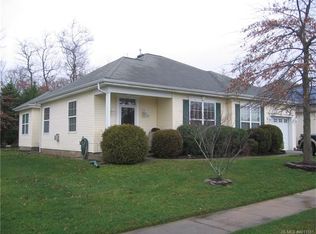
- $399,2003 bd2 ba1.6k sqft44 Seagull Dr, Little Egg Harbor, NJ 08087Off Market
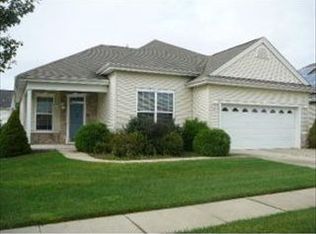
- $403,8003 bd2 ba1.8k sqft28 Reef Ln, Little Egg Harbor, NJ 08087Off Market
- $340,2002 bd2 ba1.4k sqft46 Seagull Dr, Little Egg Harbor, NJ 08087Off Market
- $316,3002 bd2 ba1.2k sqft25 Reef Ln, Little Egg Harbor, NJ 08087Off Market
- $355,0003 bd2 ba1.8k sqft40 Seagull Dr, Little Egg Harbor, NJ 08087Sold
Similar homes
- $399,9002 bd2 ba1.9k sqft6 Reef Ln, Little Egg Harbor, NJ 08087For Sale

 MLS ID #NJOC2043358, Corinne Geiger, RE/MAX at Barnegat Bay - Manahawkin. Bright MLS
 - $375,0002 bd2 ba2.9k sqft14 Sweetwater Dr, Little Egg Harbor, NJ 08087For Sale
 MLS ID #NJOC2043710, Jessica DiFrancia, Keller Williams Realty - Atlantic Shore. Bright MLS
 - $--4 bd3 ba2.4k sqft28 Greenside Dr, Little Egg Harbor, NJ 08087AuctionAuction.com 2
- $399,9002 bd2 ba1.9k sqft4 Marina Way, Little Egg Harbor, NJ 08087For Sale
 MLS ID #NJOC2043622, Denise Jackob, Century 21 Action Plus Realty. Bright MLS
 - $349,9002 bd2 ba1.8k sqft106 Briarwood Drive, Little Egg Harbor, NJ 08087For Sale
 MLS ID #22622055, Samantha Vallone, Natale Realtors. MoreMLS
 - $355,0003 bd3 ba2k sqft17 Sweetwater Dr, Little Egg Harbor, NJ 08087For SaleMLS ID #NJOC2042806, Lisa Lopez, EXP Realty, LLC. Bright MLS
- $369,9003 bd2 ba1.1k sqft66 Leitz Boulevard, Little Egg Harbor, NJ 08087For SaleMLS ID #22622264, Robert N Lange, RE/MAX Gateway. MoreMLS
- $340,0002 bd2 ba1.3k sqft25 Pelican Ln, Little Egg Harbor, NJ 08087For SaleMLS ID #NJOC2041508, Jose William Valentin, BHHS Zack Shore REALTORS. Bright MLS
- $399,9994 bd4 ba1.3k sqft332 E Main Street S #A, Tuckerton, NJ 08087For SaleMLS ID #22622835, Alex Mosquera-Munoz, Realty Of America. MoreMLS
- $405,0003 bd2 ba1.7k sqft107 Division St, Little Egg Harbor, NJ 08087For SaleMLS ID #NJOC2043708, Donna Bilarczyk, Weichert Realtors - Ship Bottom. Bright MLS
- $360,0002 bd2 ba1.7k sqft90 Briarwood Dr, Little Egg Harbor, NJ 08087For SaleMLS ID #NJOC2042796, Jake Xifo, Buon Vita Homes Realty LLC. Bright MLS
- $359,0003 bd2 ba1.2k sqft24 Cedarbrook Lane, Little Egg Harbor, NJ 08087For SaleMLS ID #22622093, Kendall Alexander, RE/MAX Revolution. MoreMLS
- $420,0003 bd2 ba1.7k sqft95 Hollybrook Drive, Little Egg Harbor, NJ 08087For SaleMLS ID #22621618, Rosalind Raymond, Raymond-Rhodes Real Estate Inc. MoreMLS
- $--2 bd2 ba1.2k sqft20 S Dayton Dr, Little Egg Harbor, NJ 08087AuctionAuction.com 2
- $379,0003 bd2 ba1.5k sqft207 Twin Lakes Blvd, Little Egg Harbor, NJ 08087For SaleMLS ID #NJOC2042488, Margaret Marks, Island Realty-Surf City. Bright MLS
- $380,0003 bd2 ba1.4k sqft105 Boulder Lake Dr, Little Egg Harbor, NJ 08087For SaleMLS ID #NJOC2042506, Jim Mazzerina, The Van Dyk Group - Manahawkin. Bright MLS
- $425,0003 bd2 ba1.3k sqft114 Oneida Lake Dr, Little Egg Harbor, NJ 08087For SaleMLS ID #NJOC2043808, Esther Ungar, Goldstone Residential LLC. Bright MLS
- $389,9003 bd2 ba1.4k sqft3 Demaret Ct, Little Egg Harbor, NJ 08087For SaleMLS ID #NJOC2042956, homecoin.com Minerick, Homecoin.com. Bright MLS
- $415,0003 bd3 ba1.4k sqft58 Vincent Ct, Little Egg Harbor, NJ 08087For Sale By Owner
- $--2 bd2 ba1.5k sqft288 Thomas Ave, Little Egg Harbor, NJ 08087AuctionAuction.com 2
