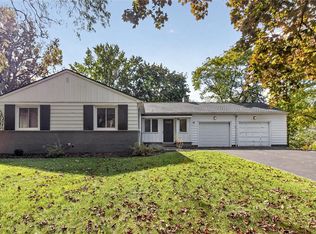
LOCATED IN ONE OF HOTTEST SPOTS ON THE EASTSIDE. STEPS FROM MAIN STREET FAIRPORT. BOOMING VILLAGE WITH FESTIVALS, RESTAURANTS, COFFEE SHOPS, BARS, EVEN A NEW PICKLEBALL FACILITY. OR JUST WALK THE CANAL & GET A ICE CREAM. CLOSE TO SCHOOLS. LARGE LOT. WALK UP TO YOUR DUAL FRONT & BACK PORCHES. VINYL SIDED. STEP INTO YOUR LARGE OPEN LIVING ROOM. BREAKFAST BAR OVERLOOKING SPACIOUS & UPDATED KITCHEN WITH WALK IN PANTRY. 1/2 BATH ADJACENT & PERFECT FOR GUESTS. UPSTAIRS READY TO ADD 3RD BEDROOM WITH OPEN LOFT/OFFICE AREA. CLOSET ALREADY INSTALLED. VINYL WINDOWS THROUGHOUT HOME. 2 FULL BATHS INCLUDING PRIMARY EN SUITE. RECESSED CANNED LIGHTING THROUGHOUT. IF YOUR LOOKING FOR TURN KEY THIS PROPERTY IS CALLING YOUR NAME. MATICULOUS & READY FOR ITS NEXT OWNER.
Pending
$259,900
41 Summit St, Fairport, NY 14450
2beds
1,274sqft
Single Family Residence
Built in 1930
0.25 Acres Lot
$-- Zestimate®
$204/sqft
$-- HOA
What's special
Vinyl sidedRecessed canned lighting throughoutBreakfast barWalk in pantryLarge lotVinyl windows throughout homeSpacious and updated kitchen
- 42 days
- 126
- 2
Zillow last checked:
Listing updated:
Listed by:
RE/MAX Plus 585-279-8200,
Derek Heerkens 585-279-8248
Source: NYSAMLSs,MLS#: R1711874 Originating MLS: Rochester
Facts & features
Interior
Bedrooms & bathrooms
- Bedrooms: 2
- Bathrooms: 3
- Full bathrooms: 2
- 1/2 bathrooms: 1
- Main level bathrooms: 1
Heating
- Gas, Forced Air
Cooling
- Central Air
Appliances
- Included: Dishwasher, Electric Oven, Electric Range, Electric Water Heater, Microwave, Refrigerator
- Laundry: In Basement
Features
- Breakfast Bar, Separate/Formal Living Room, Kitchen/Family Room Combo, Living/Dining Room, Pantry, Convertible Bedroom, Bath in Primary Bedroom
- Flooring: Carpet, Laminate, Luxury Vinyl, Varies
- Basement: Full
- Has fireplace: No
Interior area
- Total structure area: 1,274
- Total interior livable area: 1,274 sqft
Property
Parking
- Parking features: No Garage, Shared Driveway
Features
- Levels: Two
- Stories: 2
- Patio & porch: Covered, Porch
- Exterior features: Blacktop Driveway, Gravel Driveway
Lot
- Size: 0.25 Acres
- Dimensions: 50 x 223
- Features: Rectangular, Rectangular Lot, Residential Lot
Details
- Parcel number: 2644031531700002071000
- Special conditions: Standard
Construction
Type & style
- Home type: SingleFamily
- Architectural style: Colonial,Two Story
- Property subtype: Single Family Residence
Materials
- Attic/Crawl Hatchway(s) Insulated, Vinyl Siding, Copper Plumbing
- Foundation: Block
- Roof: Asphalt
Condition
- Resale
- Year built: 1930
Utilities & green energy
- Electric: Circuit Breakers
- Sewer: Connected
- Water: Connected, Public
- Utilities for property: Cable Available, High Speed Internet Available, Sewer Connected, Water Connected
Community & HOA
Community
- Subdivision: Town/Perinton
Location
- Region: Fairport
Financial & listing details
- Price per square foot: $204/sqft
- Tax assessed value: $151,700
- Annual tax amount: $6,856
- Date on market: 9/10/2026
- Cumulative days on market: 43 days
- Listing terms: Cash,Conventional,FHA,VA Loan
Estimated market value
Not available
Estimated sales range
Not available
$2,451/mo
Price history
| Date | Event | Price |
|---|---|---|
| 9/22/2026 | Pending sale | $259,900$204/sqft |
Source:  NYSAMLSs #R1711874 Report a problem | ||
| 9/10/2026 | Listed for sale | $259,900+85.6%$204/sqft |
Source: NYSAMLSs #R1711874 Report a problem | ||
| 5/14/2011 | Listing removed | $139,999$110/sqft |
Source: RE/MAX Advance #R135107 Report a problem | ||
| 4/19/2011 | Price change | $139,999-3.4%$110/sqft |
Source: RE/MAX Advance #R135107 Report a problem | ||
| 2/11/2011 | Price change | $145,000-3.3%$114/sqft |
Source: RE/MAX Advance #R135107 Report a problem | ||
| 1/12/2011 | Listed for sale | $149,900-6.3%$118/sqft |
Source: RE/MAX Advance #R135107 Report a problem | ||
| 6/18/2010 | Listed for sale | $159,900+699.5%$126/sqft |
Source: RE/MAX Advance #R120745 Report a problem | ||
| 3/4/2009 | Sold | $20,000$16/sqft |
Source: Public Record Report a problem | ||
Public tax history
| Year | Property taxes | Tax assessment |
|---|---|---|
| 2025 | -- | $151,700 |
| 2024 | -- | $151,700 |
| 2023 | -- | $151,700 |
| 2022 | -- | $151,700 |
| 2021 | -- | $151,700 |
| 2020 | -- | $151,700 |
| 2018 | -- | $151,700 +8% |
| 2017 | $3,457 | $140,500 |
| 2016 | -- | $140,500 |
| 2015 | -- | $140,500 |
| 2014 | -- | $140,500 |
| 2013 | -- | $140,500 |
| 2012 | -- | $140,500 |
| 2011 | -- | $140,500 |
| 2010 | -- | $140,500 +56.3% |
| 2009 | -- | $89,900 +6.6% |
| 2007 | -- | $84,300 -3.4% |
| 2006 | -- | $87,300 +1.6% |
| 2005 | -- | $85,900 |
| 2004 | -- | $85,900 +6.3% |
| 2003 | -- | $80,800 |
| 2002 | -- | $80,800 +1583.3% |
| 2001 | -- | $4,800 |
| 2000 | -- | $4,800 |
Find assessor info on the county website
Monthly payment
Climate risks
Neighborhood: 14450
Nearby schools
Schools provided by the listing agent
- Elementary: Brooks Hill
- Middle: Johanna Perrin Middle
- High: Fairport Senior High
- District: Fairport
Source: NYSAMLSs. This data may not be complete. We recommend contacting the local school district to confirm school assignments for this home.
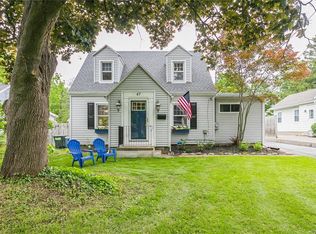
Similar homes
- $249,9003 bd1 ba1.2k sqft20 Cullens Run, Pittsford, NY 14534For Sale
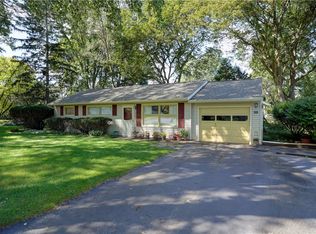
 MLS ID #R1723381, Richard L. Leasure, Listing by: Howard Hanna. NYSAMLSs
- $219,9992 bd1 ba924 sqft32 Arrowhead Way N, Fairport, NY 14450For Sale By Owner
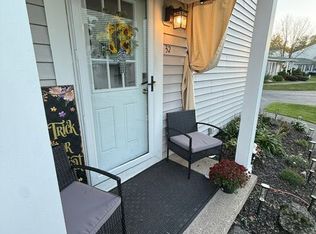
- $269,9003 bd3 ba1.8k sqft195 Hibiscus Dr, Rochester, NY 14618For Sale
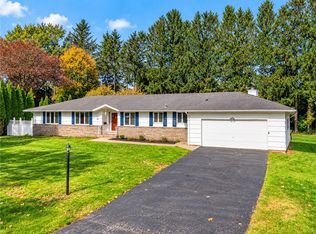 MLS ID #R1722213, Christopher Carretta, Listing by: Hunt Real Estate ERA/Columbus. NYSAMLSs
- $274,9003 bd2 ba1.2k sqft45 Valley Brook Rd, Penfield, NY 14526For Sale
 MLS ID #R1720274, Sharon M. Quataert, Listing by: Century 21 APEX. NYSAMLSs
- $284,9003 bd3 ba1.4k sqft2141 Baird Rd, Penfield, NY 14526For SaleMLS ID #R1710985, Ignazio Vaccaro, Listing by: Keller Williams Realty Greater Rochester. NYSAMLSs
- $339,9003 bd3 ba1.5k sqft8 Cedarview, Fairport, NY 14450For SaleMLS ID #R1723065, Danny J. Sirianni, Listing by: Sirianni Realty LLC. NYSAMLSs
- $249,9003 bd2 ba1.6k sqft135 Rodney Ln, Rochester, NY 14625For SaleMLS ID #R1723187, Joseph Skelly, Listing by: Coldwell Banker Custom Realty. NYSAMLSs
- $279,9003 bd2 ba1.3k sqft123 Schilling Ln, Rochester, NY 14618For SaleMLS ID #R1723328, Mandeep Malhi, Listing by: Howard Hanna. NYSAMLSs
- $250,0003 bd2 ba1.5k sqft959 Lake Shore Blvd, Rochester, NY 14617For SaleMLS ID #R1723051, Rita Lujan Pettinaro, Listing by: Keller Williams Realty Greater Rochester. NYSAMLSs
- $289,9993 bd2 ba1.6k sqft167 Willow Pond Way, Penfield, NY 14526For SaleMLS ID #R1700332, Mitchell Ladd, Listing by: Ladd Exclusive Realty. NYSAMLSs
- $179,9003 bd3 ba1.5k sqft308 Madison St, East Rochester, NY 14445For SaleMLS ID #R1722315, Scott G. Tantalo, Listing by: Keller Williams Realty Greater Rochester. NYSAMLSs
- $319,9003 bd2 ba1.6k sqft603 Plank Rd, Webster, NY 14580For SaleMLS ID #R1721430, Robert L. Finocchio, Listing by: Howard Hanna. NYSAMLSs
- $279,9004 bd2 ba1.8k sqft48 Old Pond Rd, Rochester, NY 14625For SaleMLS ID #R1718855, Rita Lujan Pettinaro, Listing by: Keller Williams Realty Greater Rochester. NYSAMLSs
- $250,0004 bd2 ba1.6k sqft30 Asbury St, Rochester, NY 14620For SaleMLS ID #R1723016, Jenna C. May, Listing by: Keller Williams Realty Greater Rochester. NYSAMLSs
- $282,5003 bd2 ba1.4k sqft67 Harwick Rd, Rochester, NY 14609For SaleMLS ID #R1721233, Anthony J Sanza, Listing by: Coldwell Banker Custom Realty. NYSAMLSs
- $280,0005 bd4 ba1.9k sqft609 Main St, East Rochester, NY 14445For SaleMLS ID #R1719056, Colleen A. Snyder, Listing by: Simply Gold Real Estate. NYSAMLSs
- $219,9003 bd1 ba1k sqft15 Jupiter Way, Macedon, NY 14502For SaleMLS ID #R1719933, Angela Hilton-Carlson, Listing by: Hunt Real Estate ERA/Columbus. NYSAMLSs
- $289,9002 bd2 ba1.3k sqft197 Willowen Dr, Rochester, NY 14609For SaleMLS ID #R1719594, Kristen Osborne, Listing by: Howard Hanna. NYSAMLSs
- $249,9003 bd2 ba1.1k sqft100 Meadowbrook Rd, Rochester, NY 14620For SaleMLS ID #R1713720, Lisa S. Bolzner, Listing by: Howard Hanna. NYSAMLSs
- $325,0003 bd2 ba1.7k sqft76 French Rd, Rochester, NY 14618For SaleMLS ID #R1718907, Samuel Schrimsher, Listing by: Rise Real Estate Services LLC. NYSAMLSs
