Welcome to 41 Uphams Corners Road, a one of a kind log-style manufactured home nestled on 1.39 private acres in the desirable Averill Park School District. The inviting open-concept living and kitchen areas feature vaulted ceilings and a recently added pellet stove, creating a warm and cozy atmosphere, perfect for relaxing or entertaining. The spacious primary suite offers a full bath and generous closet, while a second bedroom, full bath, and laundry are all conveniently located on one level.
Step outside to enjoy the back deck, private setting, and detached garage, with plenty of room to add a patio, pool, garage, or additional outbuilding. This home offers easy access to lakes, parks, nature preserves, and the Capital Region via Route 66. Don't miss the opportunity to make this special property your own!
Pending
$259,000
41 Uphams Corners Road, East Nassau, NY 12062
2beds
1,404sqft
Single Family Residence, Residential
Built in 2000
1.39 Acres Lot
$265,900 Zestimate®
$184/sqft
$-- HOA
What's special
Back deckDetached garageSecond bedroomPrivate settingRecently added pellet stoveGenerous closetSpacious primary suite
- 64 days
- 60
- 4
Likely to sell faster than
Zillow last checked:
Listing updated:
Listed by:
KW Platform 518-724-5800,
Andrea Tallman 518-410-8050
Source: Global MLS,MLS#: 202624398
Facts & features
Interior
Bedrooms & bathrooms
- Bedrooms: 2
- Bathrooms: 2
- Full bathrooms: 2
Bedroom
- Level: First
Bedroom
- Level: First
Dining room
- Level: First
Foyer
- Level: First
Kitchen
- Level: First
Living room
- Level: First
Utility room
- Level: First
Heating
- Oil, Propane
Cooling
- None
Appliances
- Included: Dryer, Gas Oven, Range Hood, Refrigerator, Washer
- Laundry: Electric Dryer Hookup, Washer Hookup
Features
- Ceiling Fan(s), Solid Surface Counters, Vaulted Ceiling(s), Kitchen Island
- Flooring: Vinyl, Carpet
- Basement: Crawl Space
- Has fireplace: Yes
- Fireplace features: Pellet Stove
Interior area
- Total structure area: 1,404
- Total interior livable area: 1,404 sqft
- Finished area above ground: 1,404
- Finished area below ground: 0
Video & virtual tour
Property
Parking
- Total spaces: 6
- Parking features: Detached, Driveway
- Garage spaces: 1
- Has uncovered spaces: Yes
Features
- Patio & porch: Pressure Treated Deck
- Exterior features: Other
- Has view: Yes
- View description: Trees/Woods
Lot
- Size: 1.39 Acres
- Features: Private, Wooded, Cleared
Details
- Additional structures: Garage(s)
- Parcel number: 383089 182.225.112
- Special conditions: Standard
Construction
Type & style
- Home type: SingleFamily
- Architectural style: Log
- Property subtype: Single Family Residence, Residential
Materials
- Wood Siding
- Roof: Metal
Condition
- New construction: No
- Year built: 2000
Utilities & green energy
- Sewer: Septic Tank
Community & HOA
Community
- Security: Smoke Detector(s), Carbon Monoxide Detector(s)
HOA
- Has HOA: No
Location
- Region: East Nassau
Financial & listing details
- Price per square foot: $184/sqft
- Tax assessed value: $186,207
- Annual tax amount: $3,959
- Date on market: 8/20/2026
Estimated market value
$265,900
$253,000 - $279,000
$2,193/mo
Price history
| Date | Event | Price |
|---|---|---|
| 8/25/2026 | Pending sale | $259,000$184/sqft |
Source:  Global MLS #202624398 Report a problem Global MLS #202624398 Report a problem | ||
| 8/20/2026 | Listed for sale | $259,000+83.7%$184/sqft |
Source: Global MLS #202624398 Report a problem | ||
| 9/30/2005 | Sold | $141,000$100/sqft |
Source: Global MLS #25106167 Report a problem | ||
Public tax history
| Year | Property taxes | Tax assessment |
|---|---|---|
| 2025 | -- | $91,800 |
| 2024 | -- | $91,800 |
| 2023 | -- | $91,800 |
| 2022 | -- | $91,800 |
| 2021 | -- | $91,800 |
| 2020 | -- | $91,800 |
| 2019 | -- | $91,800 |
| 2018 | -- | $91,800 |
| 2017 | $2,638 | $91,800 |
| 2016 | -- | $91,800 |
| 2015 | -- | $91,800 |
| 2014 | -- | $91,800 |
| 2013 | -- | $91,800 |
| 2012 | -- | $91,800 -12.6% |
| 2011 | -- | $105,000 |
| 2010 | -- | $105,000 |
| 2009 | -- | $105,000 |
| 2008 | -- | $105,000 |
| 2007 | -- | $105,000 |
| 2006 | -- | $105,000 |
| 2005 | -- | $105,000 |
| 2004 | -- | $105,000 +6.7% |
| 2003 | -- | $98,386 |
| 2002 | -- | $98,386 +80.2% |
| 2001 | -- | $54,613 +13.9% |
| 2000 | -- | $47,937 |
Find assessor info on the county website
Monthly payment
Climate risks
Neighborhood: 12062
Nearby schools
Schools provided by the listing agent
- High: Averill Park
Source: Global MLS. This data may not be complete. We recommend contacting the local school district to confirm school assignments for this home.
- $213,9002 bd1 ba1.1k sqft54 Uphams Corners Rd, East Nassau, NY 12062Off Market
- $41,3792.2 acres234 Town Garage Rd, East Nassau, NY 12062Off Market
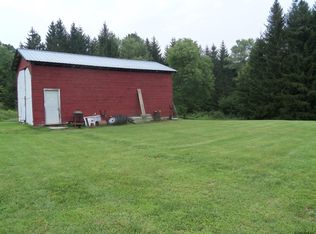
- $166,6666 bd2 ba1.2k sqft31 Uphams Corners Rd, East nassau, NY 12062Off Market
- $128,846-- bd-- ba500 sqft31 Uphams Corners Rd, East nassau, NY 12062Off Market
Similar homes
- $259,0003 bd2 ba1.3k sqft380 Cheshire Rd, Pittsfield, MA 01201For Sale
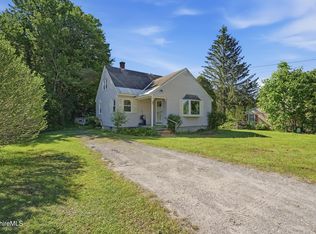 MLS ID #249861, Victoria A Standring, Lamacchia Realty, Inc. - Dalton. BCMLS
 - $250,0003 bd3 ba1.8k sqft31 Penny Lane, Averill Park, NY 12018Active
 MLS ID #202626722, Lisa Joy-Rupinski, Listing by: Bicentennial Realty. Global MLS
 - $309,9003 bd2 ba1.5k sqft10 Village Street, Wynantskill, NY 12198Active
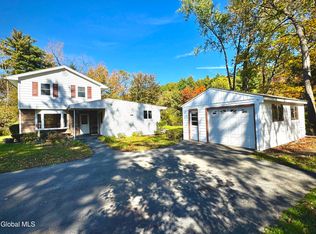 MLS ID #202628500, Jeffrey W Taylor, Listing by: William James Real Estate LLC. Global MLS
 - $309,0004 bd2 ba1.3k sqft843 State Route 43, Stephentown, NY 12169Active
 MLS ID #202618546, Katina Hutton, Listing by: Greenwood Realty Group of New York LLC. Global MLS
