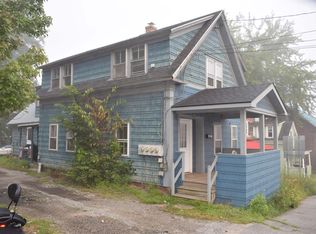
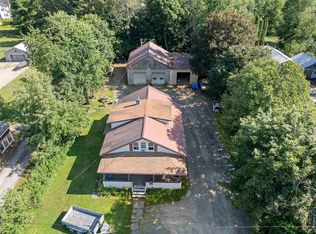
Completely remodeled 3-bedroom, 1.5-bath home situated in Lancaster, offering a wonderful blend of comfort, space, and convenience. The home features a large 4-season family room, perfect for relaxing and entertaining year-round. Step outside to a spacious back deck overlooking an oversized backyard, providing plenty of room for outdoor gatherings, gardening, recreation, or simply enjoying the peaceful setting. A beautifully updated home with plenty to offer and ready for its new owners!
Pending
Listed by: Northwind Realty • David Stickney
$249,000
41 Water Street, Lancaster, NH 03584
3beds
1,554sqft
Single Family Residence
Built in 1890
0.51 Acres Lot
$246,200 Zestimate®
$160/sqft
$-- HOA
What's special
Spacious back deckCompletely remodeledOversized backyardPeaceful settingBeautifully updated home
- 15 days
- 1,482
- 127
Zillow last checked:
Listing updated:
Listed by:
David Stickney,
Northwind Realty 603-837-9700
Source: PrimeMLS,MLS#: 5109723
Facts & features
Interior
Bedrooms & bathrooms
- Bedrooms: 3
- Bathrooms: 2
- Full bathrooms: 1
- 1/2 bathrooms: 1
Heating
- Baseboard, Hot Water
Cooling
- None
Appliances
- Included: Dishwasher, Microwave, Electric Range, Refrigerator
- Laundry: 1st Floor Laundry
Features
- Ceiling Fan(s), Dining Area, Kitchen Island, Kitchen/Dining
- Flooring: Laminate, Softwood
- Basement: Concrete Floor,Exterior Stairs,Interior Stairs,Sump Pump,Unfinished,Interior Entry
Interior area
- Total structure area: 2,298
- Total interior livable area: 1,554 sqft
- Finished area above ground: 1,554
- Finished area below ground: 0
Property
Parking
- Total spaces: 1
- Parking features: Paved
- Garage spaces: 1
Features
- Levels: One and One Half
- Stories: 1.5
- Frontage length: Road frontage: 105
Lot
- Size: 0.51 Acres
- Features: Level, In Town, Near Shopping, Near Hospital
Details
- Parcel number: LNCSMP09L047
- Zoning description: RES-RE
- Special conditions: Standard
Construction
Type & style
- Home type: SingleFamily
- Architectural style: New Englander
- Property subtype: Single Family Residence
Materials
- Wood Frame
- Foundation: Stone
- Roof: Metal
Condition
- Updated/Remodeled
- New construction: No
- Year built: 1890
Utilities & green energy
- Electric: 200+ Amp Service, Circuit Breakers
- Sewer: Public Sewer
- Utilities for property: Cable Available
Community & HOA
Community
- Security: Carbon Monoxide Detector(s), Battery Smoke Detector
Location
- Region: Lancaster
Financial & listing details
- Price per square foot: $160/sqft
- Tax assessed value: $97,000
- Annual tax amount: $2,136
- Date on market: 9/14/2026
- Road surface type: Paved
Estimated market value
$246,200
$234,000 - $259,000
$2,061/mo
Price history
| Date | Event | Price |
|---|---|---|
| 9/22/2026 | Pending sale | $249,000$160/sqft |
Source:  PrimeMLS #5109723 Report a problem PrimeMLS #5109723 Report a problem | ||
| 9/14/2026 | Listed for sale | $249,000+1283.3%$160/sqft |
Source: PrimeMLS #5109723 Report a problem | ||
| 4/11/2014 | Sold | $18,000-28%$12/sqft |
Source: Public Record Report a problem | ||
| 12/8/2013 | Price change | $25,000-16.4%$16/sqft |
Source: Peter W. Powell Real Estate #4322311 Report a problem | ||
| 10/23/2013 | Listed for sale | $29,900$19/sqft |
Source: Peter W. Powell Real Estate #4322311 Report a problem | ||
Public tax history
| Year | Property taxes | Tax assessment |
|---|---|---|
| 2024 | $1,860 +10.8% | $97,000 |
| 2023 | $1,679 +8% | $97,000 +51.6% |
| 2022 | $1,555 -5.8% | $64,000 +1.6% |
| 2021 | $1,650 +5.8% | $63,000 |
| 2020 | $1,559 +1% | $63,000 +1.6% |
| 2019 | $1,544 -4.8% | $62,000 |
| 2018 | $1,622 +22% | $62,000 +22.8% |
| 2017 | $1,330 +18% | $50,500 +14.8% |
| 2016 | $1,127 -7.5% | $44,000 -0.7% |
| 2015 | $1,218 +25.4% | $44,300 +6.7% |
| 2014 | $971 -1.7% | $41,500 -1.9% |
| 2013 | $988 -27.6% | $42,300 -35.7% |
| 2012 | $1,365 +11.9% | $65,830 |
| 2011 | $1,220 +0.1% | $65,830 |
| 2010 | $1,219 +2.4% | $65,830 |
| 2009 | $1,190 +1.8% | $65,830 +30.5% |
| 2007 | $1,169 | $50,450 |
Find assessor info on the county website
Monthly payment
Est. payment
Payment breakdown
Explore the cost of this home by adjusting the details. Changes won't be saved.Climate risks
Neighborhood: 03584
Nearby schools
Schools provided by the listing agent
- Elementary: Lancaster Elementary School
- Middle: Lancaster Elementary
- High: White Mountain Regional HS
- District: White Mountains Regional
Source: PrimeMLS. This data may not be complete. We recommend contacting the local school district to confirm school assignments for this home.
Similar homes
- $249,0002 bd1 ba1.1k sqft143 Elm Street, Lancaster, NH 03584Active
 MLS ID #5105182, Linda Larrivee. PrimeMLS
 - $225,0004 bd2 ba1.6k sqft765 Lancaster Road, Northumberland, NH 03584Active
 MLS ID #5107615, David Stickney. PrimeMLS
 - $175,0006 bd2 ba1.9k sqft9 Prospect Street, Lancaster, NH 03584Active
 MLS ID #5104814, David Stickney. PrimeMLS
 - $350,0004 bd2 ba1.7k sqft20 Bridge Street, Lancaster, NH 03584Active
 MLS ID #5102757, Denise M Morrison. PrimeMLS
