Classic small-town charm, a welcoming front porch swing, and an easy walk to Harmony’s vibrant downtown set the stage for this 1925 two-bedroom, two-bath home on a corner lot. Inside, you’ll find original character and warmth throughout the main level, creating a cozy atmosphere that immediately feels like home. A spacious family room addition with beautiful hardwood floors provides extra space for gathering, entertaining, hobbies, or everyday living. Outside, the backyard offers room to relax, garden, or enjoy time outdoors, while the detached one-car garage adds convenience and storage. Located just blocks from Harmony’s thriving downtown, you’ll enjoy easy access to locally owned shops, restaurants, community events, and the grocery store. If you’re looking for a home with character, walkability, and the charm of a welcoming small-town community, this one is a must-see.
Pending
$205,000
410 1st Ave SE, Harmony, MN 55939
2beds
1,706sqft
:
Get pre-qualified$1,353/mo
Single Family
Built in 1925
7,187 Square Feet Lot
$204,600 Zestimate®
$120/sqft
$-- HOA
What's special
Beautiful hardwood floorsWelcoming front porch swingSpacious family room additionCorner lot
- 34 days |
- 100 |
- 0 |
Likely to sell faster than
Zillow last checked:
Listing updated:
Listed by:
Kelsey Bergey 507-251-0281,
RE/MAX Select Properties
Source: NorthstarMLS as distributed by MLS GRID,MLS#: 7095439
Facts & features
Interior
Bedrooms & bathrooms
- Bedrooms: 2
- Bathrooms: 2
- Full bathrooms: 1
- 3/4 bathrooms: 1
Bedroom
- Level: Second
Bedroom 2
- Level: Second
Dining room
- Level: Main
Family room
- Level: Main
Kitchen
- Level: Main
Living room
- Level: Main
Heating
- Forced Air
Cooling
- Central Air
Appliances
- Included: Dishwasher, Dryer, Range, Refrigerator, Washer
- Laundry: In Basement
Features
- Basement: Block
- Number of fireplaces: 1
- Fireplace features: Family Room
Interior area
- Total structure area: 1,586
- Total interior livable area: 1,706 sqft
- Finished area above ground: 1,586
- Finished area below ground: 120
Property
Parking
- Total spaces: 1
- Parking features: Detached Garage
- Garage spaces: 1
- Details: Garage Dimensions (24 x 16)
Accessibility
- Accessibility features: None
Features
- Levels: Two
- Stories: 2
- Patio & porch: Front Porch, Patio
Lot
- Size: 7,187 Square Feet
- Dimensions: 60 x 110
- Features: Corner Lot
Details
- Foundation area: 958
- Parcel number: 150408000
- Zoning description: Residential-Single Family
Construction
Type & style
- Home type: SingleFamily
- Property subtype: Single Family
Materials
- Frame
- Roof: Asphalt
Condition
- New construction: No
- Year built: 1925
Utilities & green energy
- Electric: Fuses
- Gas: Natural Gas
- Sewer: City Sewer/Connected
- Water: City Water/Connected
Community & HOA
Community
- Subdivision: Ta Torgersons First & Second A
HOA
- Has HOA: No
Location
- Region: Harmony
Financial & listing details
- Price per square foot: $120/sqft
- Tax assessed value: $157,900
- Annual tax amount: $1,754
- Date on market: 6/20/2026
- Cumulative days on market: 38 days
- Road surface type: Paved

Kelsey Bergey
(507) 458-6110
By pressing Contact Agent, you agree that the real estate professional identified above may call/text you about your search, which may involve use of automated means and pre-recorded/artificial voices. You don't need to consent as a condition of buying any property, goods, or services. Message/data rates may apply. You also agree to our Terms of Use. Zillow does not endorse any real estate professionals. We may share information about your recent and future site activity with your agent to help them understand what you're looking for in a home.
Estimated market value
$204,600
$194,000 - $215,000
$1,715/mo
Price history
| Date | Event | Price |
|---|---|---|
| 6/27/2026 | Pending sale | $205,000$120/sqft |
Source:  NorthstarMLS as distributed by MLS GRID #7095439 Report a problem NorthstarMLS as distributed by MLS GRID #7095439 Report a problem | ||
| 6/20/2026 | Listed for sale | $205,000+24.2%$120/sqft |
Source: NorthstarMLS as distributed by MLS GRID #7095439 Report a problem | ||
| 6/14/2024 | Sold | $165,000-2.4%$97/sqft |
Source: NorthstarMLS as distributed by MLS GRID #6528610 Report a problem | ||
| 5/16/2024 | Pending sale | $169,000$99/sqft |
Source: NorthstarMLS as distributed by MLS GRID #6528610 Report a problem | ||
| 5/4/2024 | Listed for sale | $169,000$99/sqft |
Source: NorthstarMLS as distributed by MLS GRID #6528610 Report a problem | ||
Public tax history
| Year | Property taxes | Tax assessment |
|---|---|---|
| 2025 | $1,512 +3.7% | $125,561 -10.1% |
| 2024 | $1,458 -3.1% | $139,700 +34.1% |
| 2023 | $1,504 +54.7% | $104,200 -23.2% |
| 2022 | $972 +16.8% | $135,700 +47.2% |
| 2021 | $832 +6.9% | $92,200 +17.3% |
| 2020 | $778 +3.2% | $78,600 +10.1% |
| 2019 | $754 +5.6% | $71,400 |
| 2018 | $714 | $71,400 +1.6% |
| 2017 | $714 | $70,300 +8.5% |
| 2016 | $714 | $64,800 +93.4% |
| 2015 | $714 | $33,500 |
| 2014 | $714 | $33,500 -14.5% |
| 2013 | $714 -13.6% | $39,200 -8.2% |
| 2012 | $826 | $42,700 |
| 2011 | -- | -- |
| 2010 | -- | -- |
Find assessor info on the county website
Monthly payment
Est. payment
Payment breakdown
Explore the cost of this home by adjusting the details. Changes won't be saved.Climate risks
Neighborhood: 55939
Nearby schools
GreatSchools rating
- 7/10Fillmore Central Elementary SchoolGrades: PK-6Distance: 9.6 mi
- 4/10Fillmore Central Senior High SchoolGrades: 7-12Distance: 0.2 mi
- $211,0003 bd2 ba1k sqft420 1st Ave SE, Harmony, MN 55939Off Market
- $221,8002 bd2 ba3.9k sqft350 1st Ave SE, Harmony, MN 55939Off Market
- $224,3003 bd2 ba2k sqft425 2nd Ave SE, Harmony, MN 55939Off Market
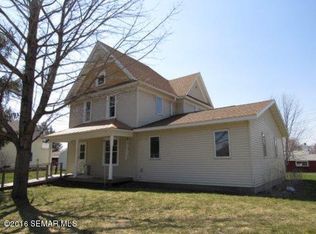
- $149,2002 bd1 ba1.3k sqft440 1st Ave SE, Harmony, MN 55939Sold
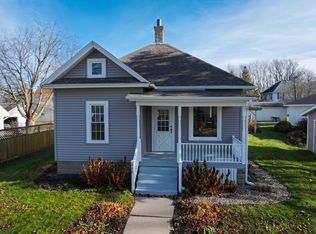
- $238,0004 bd3 ba1.8k sqft435 2nd Ave SE, Harmony, MN 55939Off Market
- $16,900-- bd-- ba-- sqft435 2nd Ave SE, Harmony, MN 55939Off Market
- $267,5004 bd1 ba2.9k sqft355 2nd Ave SE, Harmony, MN 55939Off Market
- $181,6003 bd1 ba1.6k sqft415 1st Ave SE, Harmony, MN 55939Off Market
Similar homes
- $212,9003 bd2 ba1.7k sqft308 Fillmore St W, Preston, MN 55965For Sale
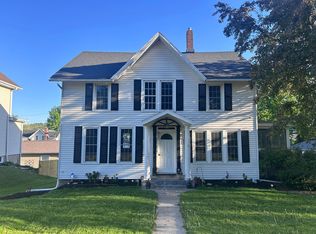
 MLS ID #7076453, Luke Ihde, Homes Plus Realty. NorthstarMLS as distributed by MLS GRID
 - $205,0002 bd1 ba1.3k sqft305 E Fillmore Ave, Mabel, MN 55954For Sale
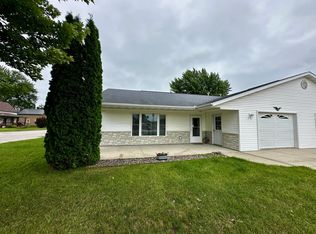 MLS ID #7095416, Kelsey Bergey, RE/MAX Select Properties. NorthstarMLS as distributed by MLS GRID
 - $199,9004 bd2 ba1.6k sqft201 Main St SE, Preston, MN 55965For Sale
 MLS ID #7087443, Frank Lehto, Pathfinder Realty, LLC. NorthstarMLS as distributed by MLS GRID
 - $250,0003 bd3 ba1.8k sqft104 2nd Ave SW, Spring Grove, MN 55974For Sale
 MLS ID #7115121, Allie Benish, Edina Realty, Inc.. NorthstarMLS as distributed by MLS GRID
 - $195,0004 bd1 ba1.1k sqft14129 Willow Ave, Cresco, IA 52136For SaleMLS ID #20262118, Steven Burke, Burke Real Estate. Northeast Iowa Regional BOR as distributed by MLS GRID
- $190,0002 bd2 ba1k sqft306 5th Ave W, Cresco, IA 52136For Sale By Owner
- $185,0003 bd2 ba1.3k sqft232 1st AVENUE SW SW, Spring Grove, MN 55974ActiveMLS ID #1957922, Cole Purdy. WIREX MLS
- $268,9003 bd2 ba1.5k sqft205 Elmwood St E, Lanesboro, MN 55949For SaleMLS ID #7107378, Roxanne Johnson, RE/MAX Select Properties. NorthstarMLS as distributed by MLS GRID
- $224,9004 bd2 ba1.7k sqft1011 Red Maple Ave, Cresco, IA 52136For Sale By Owner
- $159,9003 bd2 ba1.4k sqft113 Valley St NE, Preston, MN 55965For SaleMLS ID #7029333, Tomi Oeltjen, Property Brokers of Minnesota. NorthstarMLS as distributed by MLS GRID
- $269,0004 bd2 ba2.4k sqft305 North St NW, Preston, MN 55965For SaleMLS ID #7106145, Susan Riggott, Edina Realty, Inc.. NorthstarMLS as distributed by MLS GRID
- $269,0003 bd2 ba2k sqft710 6th Ave E, Cresco, IA 52136For SaleMLS ID #20262806, Heidi Rice, Country Life Real Estate, Inc. Northeast Iowa Regional BOR as distributed by MLS GRID
- $149,0003 bd1 ba1.4k sqft309 Pleasant St NE, Preston, MN 55965For SaleMLS ID #7104420, Jason Rasmussen, Counselor Realty of Rochester. NorthstarMLS as distributed by MLS GRID
- $239,0003 bd2 ba1.2k sqft206 Elmwood St E, Lanesboro, MN 55949For SaleMLS ID #7045561, Susan Riggott, Edina Realty, Inc.. NorthstarMLS as distributed by MLS GRID
- $269,0003 bd2 ba2.5k sqft238 11th Ave W, Cresco, IA 52136For SaleMLS ID #20263039, Heidi Rice, Country Life Real Estate, Inc. Northeast Iowa Regional BOR as distributed by MLS GRID
- $279,9004 bd2 ba1.8k sqft105 Kenilworth Ave N, Lanesboro, MN 55949For SaleMLS ID #7106575, Tim Danielson, Elcor Realty of Rochester Inc.. NorthstarMLS as distributed by MLS GRID
- $269,0003 bd2 ba1.5k sqft800 Auburn Ave S, Lanesboro, MN 55949For Sale By Owner
