Welcome to this charming 4-bedroom, 2-bath home in the heart of Preston, MN, blending timeless character with modern updates. Built in 1920 and offering over 2000 sq ft of living space, this residence features beautiful original woodwork, spacious rooms, and abundant natural light. The main level boasts a warm and inviting living area, a functional kitchen with ample cabinetry, and dining space perfect for gatherings. Upstairs, you'll find generously sized bedrooms and a full bath, providing comfort and privacy for the whole family. Set on a well-kept lot, the property includes a welcoming front porch, a backyard ideal for outdoor entertaining, and a detached garage for extra storage. Located in a friendly neighborhood close to schools, parks, and downtown amenities, this home offers small-town charm with everyday convenience.
Pending
$269,000
305 North St NW, Preston, MN 55965
4beds
2,443sqft
Single Family
Built in 1920
0.38 Acres Lot
$-- Zestimate®
$110/sqft
$-- HOA
What's special
Beautiful original woodworkWelcoming front porchSpacious roomsAbundant natural lightGenerously sized bedrooms
- 72 days
- 38
- 0
Zillow last checked:
Listing updated:
Listed by:
Susan Riggott 507-273-9917,
Edina Realty, Inc.
Source: NorthstarMLS as distributed by MLS GRID,MLS#: 7106145
Facts & features
Interior
Bedrooms & bathrooms
- Bedrooms: 4
- Bathrooms: 2
- Full bathrooms: 2
Bedroom
- Level: Main
- Area: 132 Square Feet
- Dimensions: 11x12
Bedroom 2
- Level: Upper
- Area: 208 Square Feet
- Dimensions: 16x13
Bedroom 3
- Level: Upper
- Area: 156 Square Feet
- Dimensions: 12x13
Bedroom 4
- Level: Upper
- Area: 156 Square Feet
- Dimensions: 12x13
Dining room
- Level: Main
- Area: 221 Square Feet
- Dimensions: 17x13
Kitchen
- Level: Main
- Area: 170 Square Feet
- Dimensions: 17x10
Laundry
- Level: Main
Living room
- Level: Main
- Area: 345 Square Feet
- Dimensions: 23x15
Other
- Level: Main
- Area: 176 Square Feet
- Dimensions: 22x8
Porch
- Level: Main
- Area: 232 Square Feet
- Dimensions: 29x8
Heating
- Boiler
Cooling
- Wall Unit(s)
Appliances
- Included: Dishwasher, Disposal, Dryer, Gas Water Heater, Microwave, Range, Refrigerator, Washer, Water Softener Owned
- Laundry: Main Level
Features
- Basement: Unfinished
- Number of fireplaces: 1
- Fireplace features: Gas
Interior area
- Total structure area: 3,163
- Total interior livable area: 2,443 sqft
- Finished area above ground: 2,443
- Finished area below ground: 0
Property
Parking
- Total spaces: 2
- Parking features: Detached Garage, Concrete
- Garage spaces: 2
Accessibility
- Accessibility features: None
Features
- Levels: Two
- Stories: 2
- Patio & porch: Deck, Front Porch, Rear Porch
Lot
- Size: 0.38 Acres
Details
- Foundation area: 1280
- Additional parcels included: 170105000
- Parcel number: 170433000
- Zoning description: Residential-Single Family
Construction
Type & style
- Home type: SingleFamily
- Property subtype: Single Family
Materials
- Frame
- Roof: Age Over 8 Years
Condition
- New construction: No
- Year built: 1920
Utilities & green energy
- Electric: Circuit Breakers
- Gas: Natural Gas
- Sewer: City Sewer/Connected
- Water: City Water/Connected
Community & HOA
Community
- Subdivision: Jks Add
HOA
- Has HOA: No
Location
- Region: Preston
Financial & listing details
- Price per square foot: $110/sqft
- Annual tax amount: $3,196
- Date on market: 7/8/2026
- Cumulative days on market: 73 days
Estimated market value
Not available
Estimated sales range
Not available
Not available
Price history
| Date | Event | Price |
|---|---|---|
| 8/7/2026 | Pending sale | $269,000$110/sqft |
Source:  NorthstarMLS as distributed by MLS GRID #7106145 Report a problem NorthstarMLS as distributed by MLS GRID #7106145 Report a problem | ||
| 7/8/2026 | Listed for sale | $269,000+1.5%$110/sqft |
Source: NorthstarMLS as distributed by MLS GRID #7106145 Report a problem | ||
| 7/3/2026 | Listing removed | -- |
Source: Owner Report a problem | ||
| 5/27/2026 | Price change | $265,000-3.6%$108/sqft |
Source: Owner Report a problem | ||
| 5/11/2026 | Listed for sale | $275,000+12.2%$113/sqft |
Source: Owner Report a problem | ||
| 8/29/2024 | Sold | $245,000$100/sqft |
Source: NorthstarMLS as distributed by MLS GRID #6577190 Report a problem | ||
| 8/17/2024 | Pending sale | $245,000$100/sqft |
Source: NorthstarMLS as distributed by MLS GRID #6577190 Report a problem | ||
| 8/2/2024 | Listed for sale | $245,000$100/sqft |
Source: NorthstarMLS as distributed by MLS GRID #6577190 Report a problem | ||
Public tax history
Tax history is unavailable.
Monthly payment
Est. payment
Payment breakdown
Explore the cost of this home by adjusting the details. Changes won't be saved.Climate risks
Neighborhood: 55965
Similar homes
- $254,9004 bd3 ba3k sqft327 Parkside Dr SE, Preston, MN 55965For Sale
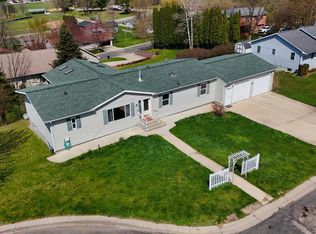
 MLS ID #7008962, Kelsey Bergey, RE/MAX Select Properties. NorthstarMLS as distributed by MLS GRID
 - $349,9003 bd3 ba2.6k sqft1007 Sunset Rd, Preston, MN 55965For Sale
 MLS ID #7117383, Susan Riggott, Edina Realty, Inc.. NorthstarMLS as distributed by MLS GRID
 - $212,9003 bd2 ba1.7k sqft308 Fillmore St W, Preston, MN 55965For Sale
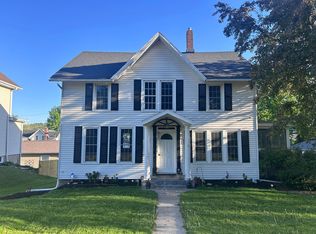 MLS ID #7076453, Luke Ihde, Homes Plus Realty. NorthstarMLS as distributed by MLS GRID
 - $195,0002 bd1 ba1.2k sqft301 Washington St NW, Preston, MN 55965For Sale
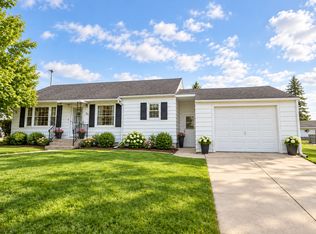 MLS ID #7135775, Jill Shepard, Re/Max Results. NorthstarMLS as distributed by MLS GRID
 - $284,9003 bd-- ba1.7k sqft18395 Game Rd, Preston, MN 55965For SaleMLS ID #7114518, Roxanne Johnson, RE/MAX Select Properties. NorthstarMLS as distributed by MLS GRID
- $269,9004 bd2 ba1.8k sqft105 Kenilworth Ave N, Lanesboro, MN 55949For SaleMLS ID #7106575, Tim Danielson, Elcor Realty of Rochester Inc.. NorthstarMLS as distributed by MLS GRID
- $149,0003 bd1 ba1.4k sqft309 Pleasant St NE, Preston, MN 55965For SaleMLS ID #7104420, Jason Rasmussen, Counselor Realty of Rochester. NorthstarMLS as distributed by MLS GRID
- $268,9003 bd2 ba1.5k sqft205 Elmwood St E, Lanesboro, MN 55949For SaleMLS ID #7131827, Macayla Brogle, Bluff Country Properties,LLC.. NorthstarMLS as distributed by MLS GRID
- $319,9004 bd2 ba2k sqft94 Maple St, Fountain, MN 55935For SaleMLS ID #7073497, Susan Riggott, Edina Realty, Inc.. NorthstarMLS as distributed by MLS GRID
- $290,0003 bd2 ba1.5k sqft118 S Church St, Peterson, MN 55962For SaleMLS ID #7126169, Celeste Liesch, Edina Realty, Inc.. NorthstarMLS as distributed by MLS GRID
- $197,0003 bd2 ba1.5k sqft460 1st Ave SW, Harmony, MN 55939For SaleMLS ID #7134353, Jill Shepard, Re/Max Results. NorthstarMLS as distributed by MLS GRID
- $359,9004 bd3 ba2.7k sqft717 Cliff St NE, Chatfield, MN 55923For SaleMLS ID #7141226, Tim Danielson, Elcor Realty of Rochester Inc.. NorthstarMLS as distributed by MLS GRID
- $399,9004 bd3 ba2.6k sqft313 Maple Dr, Lanesboro, MN 55949For SaleMLS ID #7121968, Kurdi Taha, Real Broker, LLC.. NorthstarMLS as distributed by MLS GRID
- $379,9004 bd2 ba2.8k sqft805 Auburn Ave S, Lanesboro, MN 55949For SaleMLS ID #7126916, John T Nelson, RE/MAX Results. NorthstarMLS as distributed by MLS GRID
- $340,0003 bd1 ba2.7k sqft34760 Fawn Dr, Lanesboro, MN 55949For SaleMLS ID #7014171, Jeff Brogle, Bluff Country Properties,LLC.. NorthstarMLS as distributed by MLS GRID
- $190,0005 bd3 ba2.9k sqft13020 241st Ave, Harmony, MN 55939For SaleMLS ID #7023828, Benjamin V. Hanf, LPT Realty, LLC. NorthstarMLS as distributed by MLS GRID
