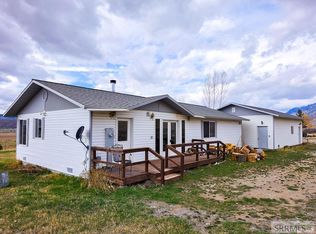
**NEW PRICE** TWO HOMES & TWO GARAGES on nearly 2 ACRES with STUNNING MOUNTAIN VIEWS! This property offers privacy, open space, and excellent flexibility for living and/or rental income. The main home is a 2,450 sq ft manufactured home featuring 3 bedrooms, 2 baths, and a wide-open floorplan with large gathering spaces, formal dining, office space, large outdoor decks and a BRAND NEW SHINGLE ROOF. A 24x24 detached garage with automatic door opener provides great parking and storage. The second home is 1,080 sq ft, also 3 bedrooms and 1 bath, and includes a 30x30 detached garage. Ideal for rental income, guests, or multi-generational living. The very large front yard is lush green grass, established trees and an auto sprinkler system and the back yard is a blank slate to create your own dream outdoor space. Located in the Lost River Valley, this property sits near world-class outdoor recreation including fishing on the Big Lost River, hunting, ATV trails, climbing, golfing, the Historic Mine Hill and access to 9 of the 12 tallest peaks in Idaho including the tallest, Mount Borah. This is a rare opportunity offering views, expansive space indoors and out, and two complete living setups on one acreage.
For sale
Price cut: $10K (6/29)
$449,000
410 & 408 E Custer St, Mackay, ID 83251
3beds
2,450sqft
Manufactured On Land, Manufactured Home
Built in 1998
1.81 Acres Lot
$-- Zestimate®
$183/sqft
$-- HOA
What's special
Wide-open floorplanLarge gathering spacesAuto sprinkler systemOffice spaceLarge outdoor decksBrand new shingle roofStunning mountain views
- 228 days |
- 214 |
- 5 |
Zillow last checked:
Listing updated:
Listed by:
Amber Beck 208-881-4103,
Evolv Brokerage
Source: SRMLS,MLS#: 2180880
Facts & features
Interior
Bedrooms & bathrooms
- Bedrooms: 3
- Bathrooms: 2
- Full bathrooms: 2
- Main level bathrooms: 2
- Main level bedrooms: 3
Rooms
- Room types: Additional Dwelling Unit
Dining room
- Level: Main
Family room
- Level: Main
Kitchen
- Level: Main
Living room
- Level: Main
Basement
- Area: 0
Office
- Level: Main
Heating
- Electric, Propane, Forced Air
Cooling
- Central Air, None
Appliances
- Included: Dishwasher, Electric Range, Electric Water Heater
- Laundry: Main Level
Features
- Ceiling Fan(s), New Paint-Partial, Den/Study, Main Floor Family Room, Master Downstairs, Master Bath, Office, Pantry
- Flooring: Carpet, Plank, Laminate
- Basement: Crawl Space,None
- Number of fireplaces: 1
- Fireplace features: 1, Insert, Propane
Interior area
- Total structure area: 2,450
- Total interior livable area: 2,450 sqft
- Finished area above ground: 2,450
- Finished area below ground: 0
Property
Parking
- Total spaces: 5
- Parking features: 2 Stalls, 3 Stalls, Detached, Garage Door Opener, Asphalt, Circular Driveway
- Garage spaces: 5
- Has uncovered spaces: Yes
Features
- Levels: One
- Stories: 1
- Patio & porch: 1, Deck, Porch
- Has view: Yes
- View description: Mountain(s)
Lot
- Size: 1.81 Acres
- Features: Level, Near Schools, Established Lawn, Many Trees, Sprinkler-Auto
Details
- Parcel number: RPB00210001400
- Zoning description: Custer-Residential
Construction
Type & style
- Home type: MobileManufactured
- Architectural style: Other
- Property subtype: Manufactured On Land, Manufactured Home
Materials
- Primary Exterior Material: Vinyl Siding
- Foundation: Concrete Perimeter
Condition
- Year built: 1998
Utilities & green energy
- Electric: Lost River Electric
- Sewer: Public Sewer
- Water: Public
Community & HOA
Community
- Subdivision: None
HOA
- Has HOA: No
Location
- Region: Mackay
Financial & listing details
- Price per square foot: $183/sqft
- Annual tax amount: $1,704
- Date on market: 11/27/2025
- Listing terms: Cash,Conventional,VA Loan
- Inclusions: Electric Stove, Electric Water Heater, Dish Washer.
- Exclusions: Sellers Personal Property
Estimated market value
Not available
Estimated sales range
Not available
Not available
Price history
| Date | Event | Price |
|---|---|---|
| 6/29/2026 | Price change | $449,000-2.2%$183/sqft |
Source:  SRMLS #2180880 Report a problem SRMLS #2180880 Report a problem | ||
| 5/20/2026 | Price change | $459,000-2.1%$187/sqft |
Source: SRMLS #2180880 Report a problem | ||
| 11/27/2025 | Listed for sale | $469,000$191/sqft |
Source: SRMLS #2180880 Report a problem | ||
Public tax history
Tax history is unavailable.
Monthly payment
Estimated monthly payment$1,822
All calculations are estimates and provided by Zillow, Inc. for informational purposes only. Actual amounts may vary.
HOA fees may include property taxes on listings classified as Co-Ops. Contact the listing agent and/or owner for fee details.
Mortgage interest rates are dependent on a number of factors, including credit score, down payment, and repayment length. Interest rate data provided by Zillow Group Marketplace, Inc. as of 1/1/1970 from various mortgage lenders with which we have lead or other similar arrangements; the Estimated Payment is an average of those rates.
See how much you could borrow to make a competitive offer.
Climate risks
Neighborhood: 83251
Nearby schools
GreatSchools rating
- 5/10Mackay Elementary SchoolGrades: PK-6Distance: 0.2 mi
- 3/10Mackay Jr-Sr High SchoolGrades: 7-12Distance: 0.2 mi
Schools provided by the listing agent
- Elementary: MACKAY 181EL
- Middle: MACKAY 181JH
- High: MACKAY 181HS
Source: SRMLS. This data may not be complete. We recommend contacting the local school district to confirm school assignments for this home.
- $449,4003 bd1 ba1k sqft410 E Custer St, Mackay, ID 83251Off Market
- $8,100-- bd-- ba-- sqft412 E Custer St, Mackay, ID 83251Off Market
- $272,3005 bd1 ba2.3k sqft4341 N Us Highway 93, Mackay, ID 83251Off Market
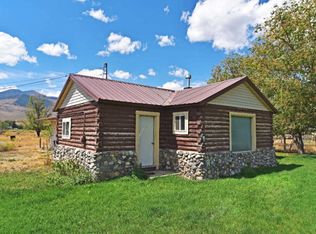
- $276,5004 bd1 ba2.3k sqft4341 Highway 93, Mackay, ID 83251Off Market
- $279,0004 bd2 ba2k sqft402 E Custer St, Mackay, ID 83251For Sale
- $200,8003 bd2 ba1k sqft103 S School St, Mackay, ID 83251Off Market
- $24,380-- bd-- ba-- sqft105 S School St, Mackay, ID 83251Off Market
- $294,5003 bd3 ba1.2k sqft107 S School St, Mackay, ID 83251Off Market
A local agent can set up tours, give advice and negotiate with sellers.
Similar homes
- $575,0004 bd3 ba2.1k sqft111 Hickok Ave, Mackay, ID 83251For Sale
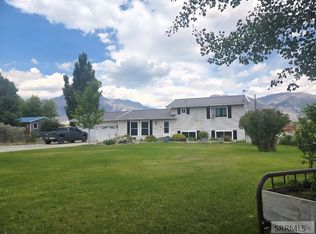 MLS ID #2186025, Terri Pritchett, Trail Creek Realty. SRMLS
 - $650,0002 bd3 ba3.3k sqft107 & 109 Willow St, Mackay, ID 83251For Sale
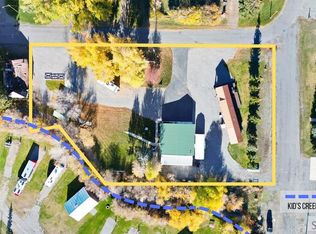 MLS ID #2185064, Maleah Ivie, Idaho 1st Class Properties. SRMLS
 - $365,0003 bd2 ba1.5k sqft5893 W Remington Rdg, Mackay, ID 83251Active
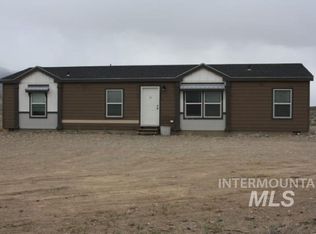 MLS ID #98971509, Todd Moffis, Team Realty. IMLS
 - $441,0003 bd3 ba1.3k sqft3530 W 4050 N, Moore, ID 83255For Sale
 MLS ID #2185221, Boone Barnes, L P Barnes Real Estate. SRMLS
 - $365,0003 bd2 ba1.5k sqft3195 N 3350 W, Moore, ID 83255For SaleMLS ID #2187055, Terri Pritchett, Trail Creek Realty. SRMLS
- $299,0002 bd2 ba1.2k sqft501 W Pine Ave, Mackay, ID 83251For SaleMLS ID #2177720, Mike Evans, Coldwell Banker Distinctive Properties. SRMLS
- $299,0002 bd2 ba1.2k sqftN/A, Mackay, ID 83251For SaleMLS ID #25-333309, Michael Evans. Sun Valley BOR MLS
- $455,0002 bd1 ba2.2k sqft3326 W 3400 N, Moore, ID 83255For SaleMLS ID #2178470, Terri Pritchett, Trail Creek Realty. SRMLS
- $629,0003 bd2 ba2.1k sqft5897 W Remington Ridge Rd, Mackay, ID 83251For SaleMLS ID #2185108, Shasta Drussel, Idahoan Realty. SRMLS
- $275,0004 bd1 ba1.7k sqft3343 W 3145 N, Moore, ID 83255For SaleMLS ID #2187244, Boone Barnes, L P Barnes Real Estate. SRMLS
- Idaho
- Custer County
- Mackay
- 83251
- 410 & 408 E Custer St
Nearby cities
Nearby zip codes
Other Mackay Topics
