Lotsa everything with this property located just a few blocks off the square in almost downtown Baraboo. This property has a lot to offer including a very nice fenced in lawn alley parking with a 1 car garage and plenty of lawn for flower gardens etc. Spacious rooms, an eat in kitchen or a formal dining area if your hungry for such an area. Main floor bedroom and bath and large basement area for all the stuff. Three bedrooms located on the 2nd floor give you plenty of room for whatever you desire to use the space for. Newer roof, furnace A/C and some windows along with updated electrical. Easy access to the basement with outside entry and convenient walkways throughout the house makes the flow easily accessible to all rooms. The huge deck is a must have so you will appreciate the relaxing times and the quietness of the neighborhood. This is a very nice typical property built in an era which matches the neighborhood. More pictures to come on Oct. 13th
Active
$244,888
410 6th St, Baraboo, WI 53913
4beds
1,374sqft
Single Family Residence
Built in 1901
7,840 Square Feet Lot
$241,100 Zestimate®
$178/sqft
$-- HOA
What's special
- --
- on Zillow
- 759
- views
- 51
- saves
Zillow last checked:
Listing updated:
Listed by:
Bob DeMars,
Restaino & Associates
Source: SCWMLS,MLS#: 2034499
Facts & features
Interior
Bedrooms & bathrooms
- Bedrooms: 4
- Bathrooms: 1
- Full bathrooms: 1
- Main level bathrooms: 1
Primary bedroom
- Level: Upper
- Area: 180
- Dimensions: 15 x 12
Bedroom 2
- Level: Upper
- Area: 132
- Dimensions: 12 x 11
Bedroom 3
- Level: Upper
- Area: 121
- Dimensions: 11 x 11
Bedroom 4
- Level: Upper
- Area: 132
- Dimensions: 12 x 11
Dining room
- Level: Main
- Area: 168
- Dimensions: 14 x 12
Kitchen
- Features: Range/Oven, Refrigerator, Microwave
- Level: Main
- Area: 121
- Dimensions: 11 x 11
Living room
- Level: Main
- Area: 156
- Dimensions: 13 x 12
Heating
- Forced Air
Cooling
- Central Air
Appliances
- Included: Washer, Dryer
- Laundry: Lower Level
Features
- At Least 1 tub
- Basement: Full,Laundry hookups,Walk-Out Access
- Has fireplace: No
Interior area
- Total structure area: 1,374
- Total interior livable area: 1,374 sqft
- Finished area above ground: 1,374
Property
Parking
- Total spaces: 1
- Parking features: 1 car, Detached
- Garage spaces: 1
- Has uncovered spaces: Yes
Features
- Levels: Two
- Stories: 2
- Patio & porch: Deck
- Fencing: Fenced
Lot
- Size: 7,840 Square Feet
- Features: Sidewalk
Details
- Parcel number: 206057400000
- Zoning: Res
Construction
Type & style
- Home type: SingleFamily
- Architectural style: Colonial
- Property subtype: Single Family Residence
Materials
- Aluminum Siding
- Foundation: Other
Condition
- Year built: 1901
Utilities & green energy
- Sewer: Public Sewer
- Water: Public
- Utilities for property: Internet - Cable
Community & HOA
Community
- Subdivision: Pecks Add
Location
- Region: Baraboo
Financial & listing details
- Price per square foot: $178/sqft
- Tax assessed value: $150,100
- Annual tax amount: $3,501
- Date on market: 10/12/2026
- Inclusions: W&D cooking stove, refrigerator, above stove microwave
- Exclusions: sellers personal items
Estimated market value
$241,100
$229,000 - $253,000
$1,890/mo
Price history
| Date | Event | Price |
|---|---|---|
| 10/12/2026 | Listed for sale | $244,888+86.9%$178/sqft |
Source: SCWMLS #2034499 Report a problem | ||
| 10/7/2016 | Sold | $131,000+0.8%$95/sqft |
Source: SCWMLS #1774557 Report a problem | ||
| 7/28/2016 | Price change | $129,900-3.7%$95/sqft |
Source: RE/MAX Preferred #1774557 Report a problem | ||
| 6/11/2016 | Price change | $134,900-3.6%$98/sqft |
Source: RE/MAX Preferred #1774557 Report a problem | ||
| 5/4/2016 | Listed for sale | $139,900$102/sqft |
Source: RE/MAX Preferred #1774557 Report a problem | ||
Public tax history
| Year | Property taxes | Tax assessment |
|---|---|---|
| 2025 | $3,501 +6.5% | $150,100 |
| 2024 | $3,289 +6.7% | $150,100 |
| 2023 | $3,081 -1.6% | $150,100 |
| 2022 | $3,131 +3.5% | $150,100 |
| 2021 | $3,025 +20.8% | $150,100 +45% |
| 2020 | $2,505 +6% | $103,500 |
| 2019 | $2,364 +0.4% | $103,500 |
| 2018 | $2,355 -0.3% | $103,500 |
| 2017 | $2,363 +0.5% | $103,500 |
| 2016 | $2,352 +1.4% | $103,500 |
| 2015 | $2,319 -0.5% | $103,500 |
| 2014 | $2,330 -0.1% | $103,500 |
| 2013 | $2,333 +5.8% | $103,500 |
| 2012 | $2,205 -1% | $103,500 |
| 2011 | $2,227 -0.3% | $103,500 |
| 2010 | $2,234 +0.8% | $103,500 |
| 2009 | $2,216 -5.6% | $103,500 +3.8% |
| 2008 | $2,348 +1.8% | $99,700 |
| 2007 | $2,307 +6.8% | $99,700 |
| 2006 | $2,160 -2% | $99,700 |
| 2005 | $2,204 -0.4% | $99,700 |
| 2004 | $2,213 -0.1% | $99,700 +18.1% |
| 2003 | $2,216 +2.8% | $84,400 |
| 2002 | $2,154 | $84,400 |
Find assessor info on the county website
Monthly payment
Est. payment
Payment breakdown
Explore the cost of this home by adjusting the details. Changes won't be saved.Climate risks
Neighborhood: 53913
Nearby schools
Schools provided by the listing agent
- Middle: Jack Young
- High: Baraboo
- District: Baraboo
Source: SCWMLS. This data may not be complete. We recommend contacting the local school district to confirm school assignments for this home.

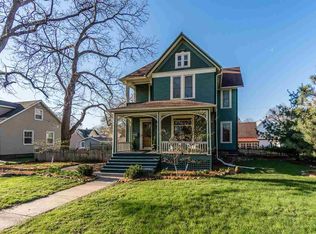

Similar homes
- $299,9003 bd2 ba1.9k sqft718 3rd St, Baraboo, WI 53913For Sale
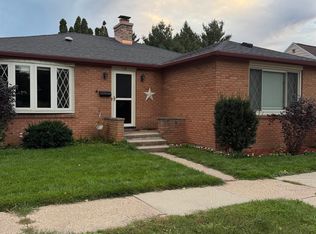 MLS ID #2035924, Reda Dauksys. SCWMLS
- $299,0004 bd2 ba1.5k sqft714 8th St, Baraboo, WI 53913For Sale
 MLS ID #2034145, Bill Hays. SCWMLS
- $299,9003 bd2 ba1.3k sqft320 Vine St, Baraboo, WI 53913For Sale
 MLS ID #2035693, Jesse Christofferson. SCWMLS
- $280,0004 bd2 ba1.8k sqft1020 Wood St, Baraboo, WI 53913For Sale
 MLS ID #2031528, Bill Hays. SCWMLS
