Skip main navigation
Off market
  • Price Unknown

    410 7th Ave E, Biggar, SK S0K 4E0

    4beds
    2baths
    1,371sqft
    Single Family Residence
    Built in 1957
    -- sqft lot
    $-- Zestimate®
    C$--/sqft
    C$2,070 Estimated rent

    Home value

    Not available

    Estimated sales range

    Not available

    Not available

    Loading
    Loading...

    Owner options

    List your home for rent

    C$2,070/mo

    Rent Zestimate®

    Find your next renter with Zillow Rental Manager. Plus, with online applications, you can quickly screen prospective tenants – for free.

    Learn more

    C$2,070/mo

    Rent Zestimate®

    Refinance and save

    Refinancing to a lower rate could help reduce your monthly payments and save thousands over the life of the loan.

    See today's rates

    Explore your selling options

    Work with a Zillow partner agent

    Leverage their expertise and Zillow's premium Showcase listings to get your home seen by more buyers.

    Get started

    List with your own agent

    Get your home in front of millions of buyers by listing it on Zillow.

    Learn how to do it

    Sell it yourself

    Take full control of how buyers see your home on Zillow by listing For Sale by Owner (FSBO).

    List your home

    What's special

    Quiet streetSingle attached garageDining roomBright white updated kitchenThree bedroomsPrimary bedroomFinished basement

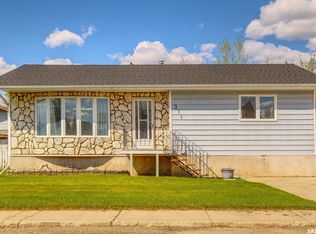

    THE PERFECT COMBINATION – A PRETTY HOME SPRAWLING OVER TWO LOTS THAT'S NESTLED ALONG PICTURESQUE STREET!! Welcome to 410 7th Avenue East, a well-appointed bungalow woven within a quiet street that's mere steps from area schools, baseball diamonds and local swimming pool! Set back from the street, the home's single attached garage is discreetly situated to one side then follow the little pathway to the front door and enter your new forever home! Classic and contemporary - you are greeted by a delicate foyer to slip off your shoes. Then explore the light and airy living room harmoniously intertwined with the dining room. Oversized windows elevate the spaces that seamlessly transition into your bright white, updated kitchen. Perfectly paired with dark countertops, the kitchen has a flexible flow for larger occasions and not one but two or three chefs on the go! Warm and welcoming, a door placed off the kitchen to the backyard lends itself to indoor/outdoor entertaining with ease! This traditional and timeless home continues on this level with three bedrooms that vary in style and size. Practical and purposeful, there are two childrens' bedrooms and a gorgeous 4-piece bathroom that anchors the hall. Then rest and relax in your primary bedroom that is sizable and secluded with a continued emphasis on natural light. Downstairs is a finished basement complemented by a fourth/final bedroom, a 4-piece bathroom, storage and an impressive family room that adds to this entertainer's abode. Expansive and providing plenty of room to stretch out in - next up is your outdoor oasis in your fully fenced-in backyard with grassy greenery and lush trees spanning over two town lots. With a built-in flower bed, shed for storage and gazebo for shade - enjoy the peacefulness and privacy of the yard on warm summer days. Then last but not least is your supersized attached garage to tinker away in or help weather our chilly winters ahead! So come take a look and stay for a lifetime!

    This property is off market, which means it's not currently listed for sale or rent on Zillow. This may be different from what's available on other websites or public sources.

    Zillow last checked:

    Source: Century 21 Canada,MLS®#: SK996629MLS Logo

    Facts & features

    Interior

    Bedrooms & bathrooms
    • Bedrooms: 4
    • Bathrooms: 2
    Heating
    • Has Heating (Unspecified Type)
    Features
    • Basement: yes
    Interior area
    • Total structure area: 1,371
    • Total interior livable area: 1,371 sqft

    Property

    Parking
    • Parking features: 2 CAR ATTACHED

    Construction

    Type & style
    • Home type: SingleFamily
    • Property subtype: Single Family Residence
    Condition
    • Year built: 1957

    Community & HOA

    Location
    • Region: Biggar

    Financial & listing details

    • Date on market: 3/25/2025
    • Lease term: Contact For Details

    Price history

    Price history is unavailable.

    Public tax history

    Tax history is unavailable.

    Neighborhood: S0K

    Nearby schools

    GreatSchools rating

    No schools nearby

    We couldn't find any schools near this home.