Offered for the first time, this extraordinary custom-built estate on 2.18 private acres in The Canyons presents a rare opportunity for luxury multigenerational living. Designed with two separate residences connected by a covered breezeway, the property offers the perfect balance of togetherness and privacy for extended families. The main residence features 5 bedrooms, 4.5 bathrooms, a dedicated office, fitness room, family/media room, and a dramatic two-story great room with a floor-to-ceiling stone fireplace, Asian Walnut solid hardwood floors, and extensive custom millwork throughout. The attached cottage includes 2 bedrooms, 2 full bathrooms, a spacious kitchen with a large island, living room, and screened porch. Grand Italian double entry doors welcome you into the open-concept floor plan, while the gourmet kitchen showcases premium Gunmetal KitchenAid appliances, an oversized serving bar, huge walk-in pantry, and mudroom with coffee bar. The luxurious primary suite offers dual walk-in closets, a spa-inspired bath with Kohler programmable digital shower system, soaking tub, attached laundry room, and adjoining exercise room. Outdoor living is equally impressive with a covered veranda featuring a custom swing, gas fireplace, television, and views of the resort-style backyard complete with a lagoon-style saltwater pool, tanning ledge, waterfall feature, and separate wood-burning fireplace. The lower level includes an additional bedroom and full bath, oversized workshop, extensive storage, and flexible space for a media room. Additional features include 5 garage bays, hidden boat/RV parking, hardwired fiber-optic internet throughout, Anderson windows and doors, spray foam insulation, irrigation system, tankless gas water heaters, encapsulated crawl space, and oversized storage closets designed for seasonal décor. Every detail was thoughtfully curated in this one-of-a-kind luxury family retreat.
For sale
$2,150,000
410 Clear Canyon Dr, Hixson, TN 37343
7beds
6,136sqft
:
Get pre-qualified$11,770/mo
Single Family Residence
Built in 2018
2.18 Acres Lot
$1,998,500 Zestimate®
$350/sqft
$62/mo HOA
What's special
Lagoon-style saltwater poolSeparate wood-burning fireplaceFitness roomAdjoining exercise roomWaterfall featureScreened porchDramatic two-story great room
- 17 days |
- 2,152 |
- 153 |
Zillow last checked:
Listing updated:
Listed by:
Iris Rodger 423-504-7507,
Keller Williams Realty 423-664-1900
Source: Greater Chattanooga Realtors,MLS#: 1538883
Facts & features
Interior
Bedrooms & bathrooms
- Bedrooms: 7
- Bathrooms: 7
- Full bathrooms: 6
- 1/2 bathrooms: 1
Primary bedroom
- Level: First
Bedroom
- Level: Second
Bedroom
- Level: Second
Bedroom
- Level: Second
Bedroom
- Level: Basement
Bedroom
- Description: Separate Cottage
- Level: First
Bedroom
- Description: Separate Cottage
- Level: First
Primary bathroom
- Level: First
Bathroom
- Level: Second
Bathroom
- Level: Second
Bathroom
- Level: Basement
Bathroom
- Description: Separate Cottage
- Level: First
Bathroom
- Description: Separate Cottage
- Level: First
Other
- Level: First
Dining room
- Level: First
Exercise room
- Level: First
Family room
- Level: First
Great room
- Level: First
Kitchen
- Level: First
Kitchen
- Description: Separate Cottage
- Level: First
Laundry
- Level: First
Laundry
- Description: Separate Cottage
- Level: First
Living room
- Description: Separate Cottage
- Level: First
Office
- Level: First
Other
- Description: Mud room/drop zone
- Level: First
Workshop
- Level: Basement
Heating
- Central, Natural Gas
Cooling
- Central Air, Electric, Multi Units
Appliances
- Included: Bar Fridge, Cooktop, Convection Oven, Dishwasher, Gas Cooktop, Gas Water Heater, Instant Hot Water, Microwave, Plumbed For Ice Maker, Refrigerator, Range Hood, Stainless Steel Appliance(s), Tankless Water Heater, Wine Refrigerator, Wall Oven
- Laundry: Laundry Room, Main Level
Features
- Bar, Breakfast Bar, Cathedral Ceiling(s), Chandelier, Crown Molding, Double Vanity, Entrance Foyer, Granite Counters, High Ceilings, His and Hers Closets, In-Law Floorplan, Kitchen Island, Open Floorplan, Pantry, Primary Downstairs, Recessed Lighting, Smart Thermostat, Soaking Tub, Storage, Wet Bar, Walk-In Closet(s), Wired for Data, Double Shower, Separate Shower, En Suite, Breakfast Nook, Separate Dining Room
- Flooring: Hardwood, Tile
- Windows: ENERGY STAR Qualified Windows, Insulated Windows, Window Coverings
- Basement: Crawl Space,Other,Partially Finished
- Number of fireplaces: 3
- Fireplace features: Bedroom, Den, Fire Pit, Free Standing, Gas Log, Great Room, Primary Bedroom
Interior area
- Total structure area: 6,136
- Total interior livable area: 6,136 sqft
- Finished area above ground: 6,136
Property
Parking
- Total spaces: 5
- Parking features: Circular Driveway, Concrete, Driveway, Garage, Garage Door Opener, Garage Faces Front, Garage Faces Rear, Garage Faces Side, Kitchen Level
- Attached garage spaces: 5
Accessibility
- Accessibility features: Accessible Bedroom, Accessible Common Area, Accessible Central Living Area, Accessible Doors, Accessible Full Bath, Accessible Kitchen
Features
- Levels: Two
- Stories: 2
- Patio & porch: Covered, Composite, Front Porch, Patio, Rear Porch, Screened
- Exterior features: Fire Pit, Gas Grill, Lighting, Private Yard, Smart Irrigation, Storage
- Has private pool: Yes
- Pool features: Fenced, In Ground, Private, Salt Water, Waterfall
- Fencing: Back Yard,Aluminum
Lot
- Size: 2.18 Acres
- Dimensions: 112.6 x 333.11
- Features: Back Yard, Cul-De-Sac, Front Yard, Level, Many Trees, Sprinklers In Front, Sprinklers In Rear
Details
- Additional structures: Guest House, RV/Boat Storage, Second Residence
- Parcel number: 081n C 007
Construction
Type & style
- Home type: SingleFamily
- Property subtype: Single Family Residence
Materials
- Brick, Stone
- Foundation: Concrete Perimeter, Slab
- Roof: Shingle
Condition
- New construction: No
- Year built: 2018
Utilities & green energy
- Sewer: Public Sewer
- Water: Public
- Utilities for property: Electricity Connected, Natural Gas Connected, Sewer Connected, Underground Utilities, Water Connected
Community & HOA
Community
- Features: Curbs, Clubhouse, Playground, Pool, Sidewalks
- Subdivision: The Canyons
HOA
- Has HOA: Yes
- Amenities included: Clubhouse, Playground, Pool, Trash
- Services included: Trash
- HOA fee: $749 annually
Location
- Region: Hixson
Financial & listing details
- Price per square foot: $350/sqft
- Tax assessed value: $1,458,600
- Annual tax amount: $5,536
- Date on market: 7/16/2026
- Listing terms: Cash,Conventional
- Inclusions: Kitchen refrigerator in the main house and cottage, all pool equipment, all pool furniture, electric fireplace in the primary bedroom, the swing on the back patio, the televisions in the primary suite and on the covered patio.
Estimated market value
$1,998,500
$1.90M - $2.10M
$4,950/mo
Price history
| Date | Event | Price |
|---|---|---|
| 7/16/2026 | Listed for sale | $2,150,000+1947.6%$350/sqft |
Source: Greater Chattanooga Realtors #1538883 Report a problem | ||
| 2/23/2017 | Sold | $105,000$17/sqft |
Source: Greater Chattanooga Realtors #1258966 Report a problem | ||
Public tax history
| Year | Property taxes | Tax assessment |
|---|---|---|
| 2025 | $5,536 -8.2% | $364,650 +35.5% |
| 2024 | $6,029 | $269,075 |
| 2023 | $6,029 | $269,075 |
| 2022 | $6,029 +0.1% | $269,075 |
| 2021 | $6,020 +7.1% | $269,075 +22.4% |
| 2020 | $5,620 -7.5% | $219,750 +998.8% |
| 2019 | $6,077 +998.8% | $20,000 |
| 2018 | $553 | $20,000 |
| 2017 | $553 | $20,000 |
| 2016 | $553 | -- |
| 2015 | $553 | $20,000 |
| 2014 | $553 | -- |
Find assessor info on the county website
Monthly payment
Est. payment
Payment breakdown
Explore the cost of this home by adjusting the details. Changes won't be saved.Climate risks
Neighborhood: Falling Water
Nearby schools
GreatSchools rating
- 6/10Ganns Middle Valley Elementary SchoolGrades: PK-5Distance: 4.2 mi
- 5/10Red Bank Middle SchoolGrades: 6-8Distance: 4.9 mi
- 5/10Red Bank High SchoolGrades: 9-12Distance: 4.8 mi
Schools provided by the listing agent
- Elementary: Middle Valley Elementary
- Middle: Red Bank Middle
- High: Red Bank High School
Source: Greater Chattanooga Realtors. This data may not be complete. We recommend contacting the local school district to confirm school assignments for this home.
- $1,099,3004 bd4 ba4.9k sqft432 Clear Canyon Dr, Hixson, TN 37343Off Market
- $545,100-- bd-- ba-- sqft432 Canyon Springs Dr, Hixson, TN 37343Off Market
- $1,397,3001 Acres402 Clear Canyon Dr, Hixson, TN 37343Off Market
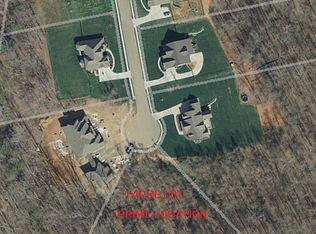
- $1,004,9006 bd5 ba5.2k sqft428 Canyon Springs Dr, Hixson, TN 37343Off Market
- $1,205,8004 bd5 ba5.4k sqft411 Clear Canyon Dr, Hixson, TN 37343Off Market
- $945,9004 bd5 ba3.6k sqft436 Canyon Springs Dr, Hixson, TN 37343Off Market
- $90,0001 Acres422 Canyon Springs Dr, Hixson, TN 37343Off Market
- $1,034,300-- bd3 ba5.3k sqft454 Clear Canyon Dr, Hixson, TN 37343Off Market
A local agent can set up tours, give advice and negotiate with sellers.
A local lender can help you make sure your offer is ready when you are.
Similar homes
- $2,450,0004 bd6 ba3.9k sqft8044 Mountain Laurel Trl #8, Signal Mountain, TN 37377For Sale
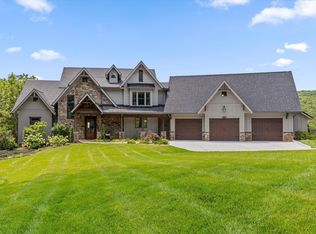 MLS ID #1539641, Travis Close. Greater Chattanooga Realtors
 - $1,900,0005 bd7 ba6.6k sqft2488 Bugle Call Way, Signal Mountain, TN 37377For Sale
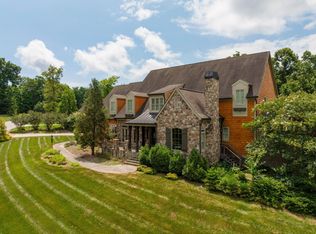 MLS ID #1538348, Jay Robinson. Greater Chattanooga Realtors
 - $2,050,0007 bd7 ba6.4k sqft8092 Jonathan Dr, Ooltewah, TN 37363For Sale
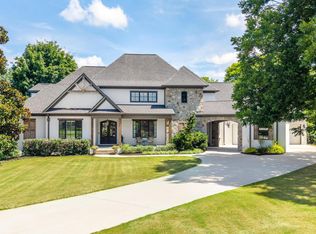 MLS ID #1538711, Ashley L Tidwell. Greater Chattanooga Realtors
 - $1,550,0006 bd6 ba6.3k sqft4 Saint Ives Way, Signal Mountain, TN 37377For Sale
 MLS ID #1539788, Robert W Moss. Greater Chattanooga Realtors
 - $2,750,0006 bd6 ba5.1k sqft8008 Mountain Laurel Trl, Signal Mountain, TN 37377For SaleMLS ID #1536715, Jay Robinson. Greater Chattanooga Realtors
- $1,950,0004 bd6 ba6k sqft1185 Lower Brow Rd, Signal Mtn, TN 37377For Sale By Owner
- $2,500,0004 bd3 ba4.6k sqft209 Browntown Rd, Chattanooga, TN 37415For SaleMLS ID #1533851, Asher Black. Greater Chattanooga Realtors
- $1,750,0005 bd4 ba5.4k sqft2419 Welch Rd, Soddy Daisy, TN 37379For SaleMLS ID #1536431, Jay Robinson. Greater Chattanooga Realtors
- $1,399,0004 bd3 ba4k sqft2195 Paige Meadows Ct Lot 16, Hixson, TN 37343New ConstructionMLS ID #1539492, Jacqueline M McKinney. Greater Chattanooga Realtors
- $2,300,0005 bd7 ba6.2k sqft8269 Balata Dr, Ooltewah, TN 37363For SaleMLS ID #1530941, Paula McDaniel. Greater Chattanooga Realtors
- $1,750,0005 bd6 ba5.3k sqft1108 W River Hills Dr, Chattanooga, TN 37415For SaleMLS ID #1531422, Ryan May. Greater Chattanooga Realtors
- $1,595,0005 bd5 ba6.4k sqft6 Ives Lake Rd, Signal Mountain, TN 37377For SaleMLS ID #1537662, Sherry Lawrence. Greater Chattanooga Realtors
- $1,950,0004 bd3 ba3.4k sqft7902 Ooltewah Georgetown Rd, Ooltewah, TN 37363For SaleMLS ID #1538887, Jeffrey Dodson. Greater Chattanooga Realtors
- $1,900,0005 bd4 ba4.4k sqft6460 Solitude Dr, Chattanooga, TN 37416For SaleMLS ID #1537382, David Crowfoot. Greater Chattanooga Realtors
- $2,675,0006 bd5 ba5.9k sqft1117 Winding Oaks Way, Chattanooga, TN 37405For SaleMLS ID #1524801, Ellen Eady. Greater Chattanooga Realtors
- $1,545,0004 bd5 ba3.3k sqft458 S Crest Rd, Chattanooga, TN 37404For SaleMLS ID #1531110, John G Martin. Greater Chattanooga Realtors
- $1,675,0005 bd6 ba4.6k sqft8773 Grey Reed Dr, Ooltewah, TN 37363For Sale By Owner
- $1,495,0005 bd6 ba4.8k sqft506 Timberlinks Dr, Signal Mountain, TN 37377For SaleMLS ID #1532966, Sherry Lawrence. Greater Chattanooga Realtors
- $1,349,0004 bd5 ba4.5k sqft1910 McDade Ln, Chattanooga, TN 37405For SaleMLS ID #1539347, Bethany Patten. Greater Chattanooga Realtors
- $1,395,0004 bd5 ba5.1k sqft25 Ridgerock Dr, Signal Mountain, TN 37377For SaleMLS ID #1534461, Kim Mirabella. Greater Chattanooga Realtors
