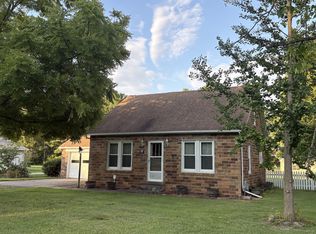
Great location with a large corner lot that hosts a three bedroom, two bathroom home with a detached garage, fenced backyard, shed, and plenty of space for you. The owner indicates that since 2023 there has been a new roof installed, new HVAC, water heater and kitchen stove installed. One of the bathrooms has been updated with a walk-in shower and vanity. The home's owner is related to the listing broker. This home will not last long, so please call today!
Active under contract
Listed by: Tri County Realty, Inc • Jeffrey K Phillips
$110,000
410 East St, Vergennes, IL 62994
3beds
1,568sqft
:
Get pre-qualified$872/mo
Single Family Residence
Built in 1962
0.47 Acres Lot
$-- Zestimate®
$70/sqft
$-- HOA
What's special
Fenced backyardDetached garageLarge corner lot
- 66 days |
- 20 |
- 0 |
Likely to sell faster than
Zillow last checked:
Listing updated:
Listed by:
Jeffrey K Phillips 618-790-4455,
Tri County Realty, Inc
Source: MARIS,MLS#: 26032389 Originating MLS: Southwestern Illinois Board of REALTORS
Originating MLS: Southwestern Illinois Board of REALTORSFacts & features
Interior
Bedrooms & bathrooms
- Bedrooms: 3
- Bathrooms: 2
- Full bathrooms: 2
- Main level bathrooms: 2
- Main level bedrooms: 3
Bedroom
- Features: Floor Covering: Carpeting
- Level: Main
- Area: 110
- Dimensions: 10x11
Bedroom 2
- Features: Floor Covering: Carpeting
- Level: Main
- Area: 120
- Dimensions: 10x12
Bedroom 3
- Features: Floor Covering: Carpeting
- Level: Main
- Area: 108
- Dimensions: 12x9
Family room
- Features: Floor Covering: Carpeting
- Level: Main
- Area: 180
- Dimensions: 18x10
Kitchen
- Features: Floor Covering: Vinyl
- Level: Main
- Area: 169
- Dimensions: 13x13
Living room
- Features: Floor Covering: Carpeting
- Level: Main
- Area: 204
- Dimensions: 17x12
Utility room
- Features: Floor Covering: Vinyl
- Level: Main
- Area: 112
- Dimensions: 14x8
Heating
- Forced Air
Cooling
- Central Air
Appliances
- Included: Dishwasher, Range, Refrigerator
- Laundry: Main Level
Features
- Ceiling Fan(s), Eat-in Kitchen, Shower, Storage
- Flooring: Carpet, Vinyl
- Basement: None
- Has fireplace: No
Interior area
- Total structure area: 1,568
- Total interior livable area: 1,568 sqft
- Finished area above ground: 1,568
- Finished area below ground: 0
Property
Parking
- Total spaces: 2
- Parking features: Garage
- Garage spaces: 2
Features
- Levels: One
- Patio & porch: Covered, Front Porch
- Fencing: Chain Link
- Has view: Yes
- View description: Neighborhood
Lot
- Size: 0.47 Acres
- Dimensions: 136 x 150
- Features: Corner Lot
Details
- Additional structures: Shed(s)
- Parcel number: 0420284018
- Special conditions: Listing As Is
Construction
Type & style
- Home type: SingleFamily
- Architectural style: Ranch
- Property subtype: Single Family Residence
Materials
- Brick, Vinyl Siding
- Foundation: Block
- Roof: Architectural Shingle
Condition
- Year built: 1962
Utilities & green energy
- Electric: Single Phase
- Sewer: Public Sewer
- Water: Community
- Utilities for property: Electricity Connected, Natural Gas Connected
Community & HOA
Community
- Security: Fire Alarm
- Subdivision: None
HOA
- Has HOA: No
Location
- Region: Vergennes
Financial & listing details
- Price per square foot: $70/sqft
- Tax assessed value: $122,388
- Annual tax amount: $1,665
- Date on market: 5/22/2026
- Cumulative days on market: 66 days
- Listing terms: Cash,Conventional
- Ownership: Private
- Electric utility on property: Yes
- Road surface type: Chip And Seal
Jeffrey K Phillips
Jeffrey K Phillips
(618) 790-4455
By pressing Contact Agent, you agree that the real estate professional identified above may call/text you about your search, which may involve use of automated means and pre-recorded/artificial voices. You don't need to consent as a condition of buying any property, goods, or services. Message/data rates may apply. You also agree to our Terms of Use. Zillow does not endorse any real estate professionals. We may share information about your recent and future site activity with your agent to help them understand what you're looking for in a home.
Estimated market value
Not available
Estimated sales range
Not available
$1,332/mo
Price history
| Date | Event | Price |
|---|---|---|
| 6/5/2026 | Contingent | $110,000$70/sqft |
Source:  MARIS #26032389 Report a problem MARIS #26032389 Report a problem | ||
| 5/23/2026 | Listed for sale | $110,000+29.4%$70/sqft |
Source: MARIS #26032389 Report a problem | ||
| 6/18/2019 | Sold | $85,000$54/sqft |
Source: Public Record Report a problem | ||
Public tax history
| Year | Property taxes | Tax assessment |
|---|---|---|
| 2024 | $1,595 -6.1% | $40,796 +12.4% |
| 2023 | $1,697 +5.6% | $36,291 +10.3% |
| 2022 | $1,607 +7.7% | $32,893 +9.2% |
| 2021 | $1,492 -2.1% | $30,110 -1.7% |
| 2020 | $1,525 +3% | $30,643 +1.8% |
| 2019 | $1,481 +536.9% | $30,110 +9.2% |
| 2017 | $233 | $27,581 |
| 2016 | -- | $27,581 |
| 2015 | -- | $27,581 |
| 2014 | -- | $27,581 +7.4% |
| 2012 | -- | $25,689 |
| 2011 | -- | $25,689 -1% |
| 2010 | -- | $25,948 |
| 2009 | $304 | $25,948 |
Find assessor info on the county website
Monthly payment
Est. payment
Payment breakdown
Explore the cost of this home by adjusting the details. Changes won't be saved.Climate risks
Neighborhood: 62994
Nearby schools
GreatSchools rating
- 5/10Elverado Intermediate SchoolGrades: 3-5Distance: 0.3 mi
- 6/10Elverado Junior High SchoolGrades: 6-8Distance: 0.3 mi
- 3/10Elverado High SchoolGrades: 9-12Distance: 5.9 mi
Schools provided by the listing agent
- Elementary: Elverado Dist 196
- Middle: Elverado Dist 196
- High: Elverado
Source: MARIS. This data may not be complete. We recommend contacting the local school district to confirm school assignments for this home.
- $245-- bd-- ba-- sqft580 Bryden Ave, Vergennes, IL 62994Off Market
- $58,600-- bd-- ba-- sqft440 East St, Vergennes, IL 62994Off Market
- $73,200-- bd-- ba-- sqft650 Bryden Ave, Vergennes, IL 62994Off Market
- $59,400-- bd1 ba-- sqft685 Bryden Ave, Vergennes, IL 62994Off Market
- $71,600-- bd-- ba-- sqft685 Bryden Ave, Vergennes, IL 62994Off Market
- $3,921-- bd-- ba-- sqft435 Main St, Vergennes, IL 62994Off Market
- $42,870-- bd-- ba-- sqft440 Division St, Vergennes, IL 62994Off Market
- $47,112-- bd-- ba-- sqft460 East St, Vergennes, IL 62994Off Market
Similar homes
- $65,0002 bd1 ba1.1k sqft200 Cherry Ave, Vergennes, IL 62994For Sale

 MLS ID #26032925, Jeffrey K Phillips, Tri County Realty, Inc. MARIS
 - $89,0003 bd2 ba1.6k sqft2 Carlock Rd, Murphysboro, IL 62966For Sale

 MLS ID #PA1268567, Michelle R Bennett, RIVER 2 RIVER REALTY, INC.. RMLS Alliance as distributed by MLS GRID
 - $108,0003 bd1 ba1.2k sqft214 N Plum St, De Soto, IL 62924For Sale
 MLS ID #PA1268055, Hunter Rishel, Southern Illinois Realty Experts - Carbondale. RMLS Alliance as distributed by MLS GRID
 - $119,0004 bd1 ba1.2k sqft1232 Dallas Rd, Murphysboro, IL 62966Price Change
 MLS ID #12673034, Kathy Riggio, C21 HOUSE OF REALTY, INC. CD. MRED as distributed by MLS GRID
 - $--3 bd1 ba1k sqft607 S Taylor Dr, Carbondale, IL 62901AuctionAuction.com 1
- $95,0003 bd1 ba1k sqft713 N 23rd St, Murphysboro, IL 62966For SaleMLS ID #PA1267135, Jaime Watkins, SHAWNEE HILLS REAL ESTATE, LLC. RMLS Alliance as distributed by MLS GRID
- $116,5002 bd1 ba1.2k sqft606 S Mulkey St, Christopher, IL 62822ActiveMLS ID #12700062, Kimberly Desett, Heavenly Homes Real Estate. MRED as distributed by MLS GRID
- $95,0003 bd2 ba1k sqft338 Warren Rd, Carbondale, IL 62901For SaleMLS ID #PA1263455, Trent Johnston, RIVER 2 RIVER REALTY, INC.. RMLS Alliance as distributed by MLS GRID
- $149,0003 bd2 ba1k sqft67 Scouts Rd, Murphysboro, IL 62966For SaleMLS ID #PA1268267, Aaron Coon, HOUSE 2 HOME REALTY. RMLS Alliance as distributed by MLS GRID
- $129,9003 bd2 ba1.4k sqft611 S Halliday Ave, Du Quoin, IL 62832ActiveMLS ID #12694068, BETH MILLER-PORTER, SHAMROCK REAL ESTATE. MRED as distributed by MLS GRID
- $85,0002 bd1 ba1.1k sqft105 N 6th St, Elkville, IL 62932For SaleMLS ID #26034755, Jeffrey K Phillips, Tri County Realty, Inc. MARIS
- $115,0003 bd1 ba1.3k sqft138 Worthen Rd, Murphysboro, IL 62966ActiveMLS ID #EB460379, Robert Davenport, RE/MAX REALTY CENTRAL. MRED as distributed by MLS GRID
- $99,9003 bd2 ba1.6k sqft307 N Pine St, De Soto, IL 62924ActiveMLS ID #EB456097, Meghan Aloffo, Infinity Realty of Southern IL. MRED as distributed by MLS GRID
- $124,9003 bd1 ba1.4k sqft211 Chestnut St, Cambria, IL 62915For SaleMLS ID #PA1268303, Sarah Bethune, HOUSE 2 HOME REALTY. RMLS Alliance as distributed by MLS GRID
- $--2 bd1 ba1.1k sqft302 E Mulberry St, Pinckneyville, IL 62274AuctionAuction.com 1
- $134,0003 bd2 ba1.3k sqft7 Wedgewood Ct, Murphysboro, IL 62966ActiveMLS ID #12667212, Justin Jones, RE/MAX REALTY CENTRAL. MRED as distributed by MLS GRID
- $129,9003 bd2 ba1k sqft511 S Washington St, Du Quoin, IL 62832For SaleMLS ID #26042597, Genia Manning, Heritage Family Real Estate. MARIS
- $89,5003 bd1 ba1.1k sqft501 N 19th St, Murphysboro, IL 62966ActiveMLS ID #12659341, Robert Davenport, RE/MAX REALTY CENTRAL. MRED as distributed by MLS GRID
- $135,0003 bd1 ba1.3k sqft106 S George St, Hurst, IL 62949ActiveMLS ID #12639908, Robert Davenport, RE/MAX REALTY CENTRAL. MRED as distributed by MLS GRID
- $120,0002 bd1 ba1k sqft3914 New Church Rd, Pinckneyville, IL 62274For SaleMLS ID #26033429, Amber Skinner, Property Peddler, Inc. MARIS
