Move right into this well-maintained 3-bedroom, 1-bath home that offers comfort, convenience, and pride of ownership throughout. The kitchen and dining areas feature new vinyl flooring, and the carpets have been freshly cleaned, making the home truly move-in ready. All appliances will stay with the property, providing added value and convenience for the new owner. Outside, you'll find a fully fenced backyard, perfect for pets, play, or entertaining. A spacious 12' x 16' shed with a covered porch offers excellent storage, workspace, or a relaxing spot to enjoy the outdoors. There is also an attached carport for added convenience getting in the house and protection for your vehicle. This charming home is ready for its next owner to enjoy! (Note: some photos have been staged with AI)
For sale
$95,000
713 N 23rd St, Murphysboro, IL 62966
3beds
1,080sqft
Single Family Residence, Residential
Built in 1952
7,050 Square Feet Lot
$-- Zestimate®
$88/sqft
$-- HOA
What's special
- 54 days |
- 292 |
- 17 |
Zillow last checked:
Listing updated:
Listed by:
Jaime Watkins Mobile:618-614-2849,
SHAWNEE HILLS REAL ESTATE, LLC
Source: RMLS Alliance as distributed by MLS GRID,MLS#: PA1267135 Originating MLS: Peoria Area Association of Realtors
Originating MLS: Peoria Area Association of Realtors
Facts & features
Interior
Bedrooms & bathrooms
- Bedrooms: 3
- Bathrooms: 1
- Full bathrooms: 1
Bedroom 1
- Level: Main
- Dimensions: 11ft 3in x 11ft 1in
Bedroom 2
- Level: Main
- Dimensions: 11ft 4in x 9ft 0in
Bedroom 3
- Level: Main
- Dimensions: 11ft 4in x 9ft 0in
Additional room
- Description: Enclosed Porch
- Level: Main
- Dimensions: 12ft 4in x 4ft 8in
Kitchen
- Level: Main
- Dimensions: 25ft 5in x 9ft 8in
Living room
- Level: Main
- Dimensions: 13ft 3in x 13ft 1in
Main level
- Area: 1080
Heating
- Electric, Forced Air
Cooling
- Central Air
Appliances
- Included: Dishwasher, Microwave, Range, Refrigerator, Electric Water Heater
Features
- Ceiling Fan(s)
- Windows: Blinds
- Basement: None
Interior area
- Total structure area: 1,080
- Total interior livable area: 1,080 sqft
Property
Parking
- Parking features: Attached, Carport
- Has carport: Yes
Lot
- Size: 7,050 Square Feet
- Dimensions: 141 x 50
- Features: Other
Details
- Additional structures: Shed(s)
- Parcel number: 1405178015
Construction
Type & style
- Home type: SingleFamily
- Architectural style: Bungalow
- Property subtype: Single Family Residence, Residential
Materials
- Frame, Vinyl Siding
- Roof: Shingle
Condition
- New construction: No
- Year built: 1952
Utilities & green energy
- Sewer: Public Sewer
- Water: Public
Community & HOA
Community
- Subdivision: None
Location
- Region: Murphysboro
Financial & listing details
- Price per square foot: $88/sqft
- Tax assessed value: $87,009
- Annual tax amount: $288
- Date on market: 6/4/2026
- Cumulative days on market: 36 days
Estimated market value
Not available
Estimated sales range
Not available
$1,152/mo
Price history
| Date | Event | Price |
|---|---|---|
| 7/16/2026 | Listed for sale | $95,000$88/sqft |
Source:  RMLS Alliance as distributed by MLS GRID #PA1267135 Report a problem RMLS Alliance as distributed by MLS GRID #PA1267135 Report a problem | ||
| 6/29/2026 | Contingent | $95,000$88/sqft |
Source: RMLS Alliance as distributed by MLS GRID #PA1267135 Report a problem | ||
| 6/4/2026 | Listed for sale | $95,000$88/sqft |
Source: RMLS Alliance as distributed by MLS GRID #PA1267135 Report a problem | ||
Public tax history
| Year | Property taxes | Tax assessment |
|---|---|---|
| 2024 | $289 -5.9% | $29,003 +12.7% |
| 2023 | $307 -1.8% | $25,732 +58.1% |
| 2022 | $312 -3.5% | $16,275 +6.6% |
| 2021 | $324 -3.3% | $15,269 +1.2% |
| 2020 | $335 +6.1% | $15,087 +1.8% |
| 2019 | $316 +6.9% | $14,825 -8.1% |
| 2017 | $295 | $16,126 |
| 2016 | -- | $16,126 |
| 2015 | -- | $16,126 +2.6% |
| 2014 | -- | $15,720 |
| 2012 | -- | $15,720 |
| 2011 | -- | $15,720 +3.1% |
| 2010 | -- | $15,248 -2.1% |
| 2009 | $328 | $15,583 |
Find assessor info on the county website
Climate risks
Neighborhood: 62966
Nearby schools
GreatSchools rating
- 4/10Carruthers Elementary SchoolGrades: 3-5Distance: 1 mi
- 5/10Murphysboro Middle SchoolGrades: 6-8Distance: 0.6 mi
- 2/10Murphysboro High SchoolGrades: 9-12Distance: 1.1 mi
Schools provided by the listing agent
- High: Murphysboro
Source: RMLS Alliance as distributed by MLS GRID. This data may not be complete. We recommend contacting the local school district to confirm school assignments for this home.
- $--2 bd1 ba-- sqft713 N 23rd St #B, Murphysboro, IL 62966Off Market

- $89,600-- bd-- ba-- sqft717 N 23rd St, Murphysboro, IL 62966Off Market
- $75,300-- bd-- ba-- sqft709 N 23rd St, Murphysboro, IL 62966Off Market
- $70,000-- bd-- ba-- sqft721 N 23rd St, Murphysboro, IL 62966Sold
- $81,200-- bd-- ba-- sqft705 N 23rd St, Murphysboro, IL 62966Off Market
- $97,200-- bd-- ba-- sqft725 N 23rd St, Murphysboro, IL 62966Off Market
- $120,500-- bd-- ba-- sqft714 N 23rd St, Murphysboro, IL 62966Sold
- $--2 bd1 ba900 sqft714 N 23rd St #B, Murphysboro, IL 62966Off Market
A local agent can set up tours, give advice and negotiate with sellers.
A local lender can help you make sure your offer is ready when you are.
Similar homes
- $89,5003 bd1 ba1.1k sqft501 N 19th St, Murphysboro, IL 62966Active
 MLS ID #12659341, Robert Davenport, RE/MAX REALTY CENTRAL. MRED as distributed by MLS GRID
 - $104,9002 bd1 ba994 sqft1324 Turner St, Murphysboro, IL 62966Price Change
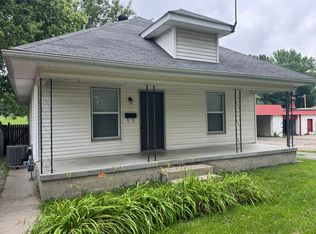 MLS ID #12658886, Tamara Walker, Landmark Realty Group Mboro. MRED as distributed by MLS GRID
 - $69,9002 bd1 ba700 sqft1914 Illinois Ave, Murphysboro, IL 62966For Sale
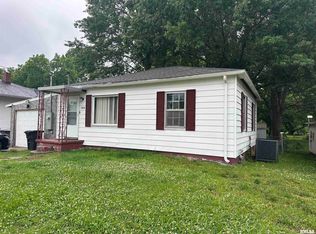
 MLS ID #PA1266739, Michelle R Bennett, RIVER 2 RIVER REALTY, INC.. RMLS Alliance as distributed by MLS GRID
 - $119,0004 bd1 ba1.2k sqft1232 Dallas Rd, Murphysboro, IL 62966Active
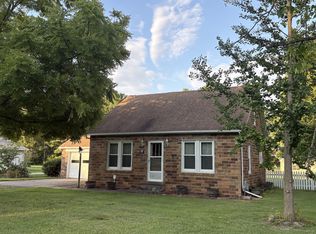 MLS ID #12673034, Kathy Riggio, C21 HOUSE OF REALTY, INC. CD. MRED as distributed by MLS GRID
 - $76,0003 bd2 ba1.1k sqft623 N 14th St, Murphysboro, IL 62966Price ChangeMLS ID #12647372, Tamara Walker, Landmark Realty Group Mboro. MRED as distributed by MLS GRID
- $70,0002 bd1 ba900 sqft625 N 9th St, Murphysboro, IL 62966For SaleMLS ID #PA1267085, Michelle R Bennett, RIVER 2 RIVER REALTY, INC.. RMLS Alliance as distributed by MLS GRID
- $70,0003 bd1 ba1k sqft528 N 15th St, Murphysboro, IL 62966For Sale By Owner
- $134,0003 bd2 ba1.3k sqft7 Wedgewood Ct, Murphysboro, IL 62966ActiveMLS ID #12667212, Justin Jones, RE/MAX REALTY CENTRAL. MRED as distributed by MLS GRID
- $58,0002 bd1 ba1.1k sqft435 Lucier St, Murphysboro, IL 62966ActiveMLS ID #12657243, WESLEY HUMPHREY, Landmark Realty Group. MRED as distributed by MLS GRID
- $95,0003 bd2 ba1k sqft338 Warren Rd, Carbondale, IL 62901For SaleMLS ID #PA1263455, Trent Johnston, RIVER 2 RIVER REALTY, INC.. RMLS Alliance as distributed by MLS GRID
- $115,0003 bd1 ba1.3k sqft138 Worthen Rd, Murphysboro, IL 62966ActiveMLS ID #EB460379, Robert Davenport, RE/MAX REALTY CENTRAL. MRED as distributed by MLS GRID
- $--3 bd1 ba1k sqft607 S Taylor Dr, Carbondale, IL 62901AuctionAuction.com 1
- $59,0002 bd1 ba784 sqft919 N 7th St, Murphysboro, IL 62966ActiveMLS ID #12645610, Gregory Russell, RE/MAX REALTY CENTRAL. MRED as distributed by MLS GRID
- $108,0003 bd1 ba1.2k sqft214 N Plum St, De Soto, IL 62924For SaleMLS ID #PA1268055, Hunter Rishel, Southern Illinois Realty Experts - Carbondale. RMLS Alliance as distributed by MLS GRID
- $99,0003 bd2 ba896 sqft15 Pecan St, Alto Pass, IL 62905For SaleMLS ID #PA1267187, Nancy Watkins, SHAWNEE HILLS REAL ESTATE, LLC. RMLS Alliance as distributed by MLS GRID
- $89,9003 bd1 ba1.3k sqft922 S Giant City Rd, Carbondale, IL 62902ActiveMLS ID #12568590, Sherri Nance, C21 HOUSE OF REALTY, INC. CD. MRED as distributed by MLS GRID
- $99,9003 bd2 ba1.6k sqft307 N Pine St, De Soto, IL 62924ActiveMLS ID #EB456097, Meghan Aloffo, Infinity Realty of Southern IL. MRED as distributed by MLS GRID
- $102,5002 bd1 ba900 sqft1010 W Walkup Ave, Carbondale, IL 62901ActiveMLS ID #EB460278, JASON MUELLER, EXIT REALTY NEW BEGINNINGZ. MRED as distributed by MLS GRID
- $79,0002 bd1 ba1.4k sqft708 N 8th St, Herrin, IL 62948For SaleMLS ID #PA1268682, Stevie Rae, HOUSE 2 HOME REALTY. RMLS Alliance as distributed by MLS GRID
- $78,5003 bd1 ba960 sqft1351 Madira Way, Carbondale, IL 62901ActiveMLS ID #12712356, Debi Snyder, RE/MAX INTEGRITY. MRED as distributed by MLS GRID
