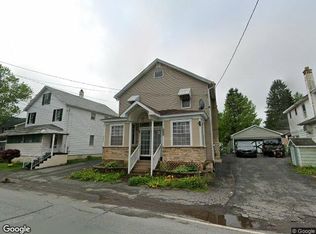
This well-cared-for ranch home offers a great combination of privacy and convenience. Tucked away with a private driveway, the home is surrounded by trees and sits just about a mile from town and the local school.The fenced-in backyard is a great place to enjoy some peace and quiet, with plenty of privacy and a BBQ area that's perfect for summer gatherings. There's also an attached garage and a cement driveway for easy parking.Inside, the home has beautiful hardwood floors throughout and has been very well maintained. The open living area gives the home a comfortable, welcoming feel, while the finished basement provides additional space for a family room, recreation area, home office, or whatever fits your needs.A private setting, a great yard, plenty of living space, and a convenient location make this ranch a wonderful place to call home.
For sale
$309,000
410 Martin St, Forest City, PA 18421
3beds
2,060sqft
Single Family Residence
Built in 2006
0.46 Acres Lot
$293,400 Zestimate®
$150/sqft
$-- HOA
What's special
Surrounded by treesAttached garagePlenty of living spacePrivate drivewayGreat yardFenced-in backyardBeautiful hardwood floors throughout
- 19 days
- 529
- 52
Likely to sell faster than
Zillow last checked:
Listing updated:
Listed by:
Laura Wielebinski 570-785-3515,
Point W Real Estate 570-785-3515
Source: PWAR as distributed by MLS GRID,MLS#: PW263316
Facts & features
Interior
Bedrooms & bathrooms
- Bedrooms: 3
- Bathrooms: 3
- Full bathrooms: 2
- 1/2 bathrooms: 1
Primary bedroom
- Area: 148.35
- Dimensions: 12.9 x 11.5
Bedroom 2
- Area: 124.32
- Dimensions: 11.1 x 11.2
Bedroom 3
- Area: 135.52
- Dimensions: 12.1 x 11.2
Primary bathroom
- Area: 108
- Dimensions: 8 x 13.5
Bathroom 2
- Area: 95.22
- Dimensions: 6.9 x 13.8
Other
- Area: 258.39
- Dimensions: 26.1 x 9.9
Other
- Area: 41.58
- Dimensions: 6.6 x 6.3
Den
- Area: 61.88
- Dimensions: 6.8 x 9.1
Dining room
- Area: 113.28
- Dimensions: 11.8 x 9.6
Kitchen
- Area: 156.94
- Dimensions: 11.8 x 13.3
Laundry
- Area: 29.07
- Dimensions: 5.7 x 5.1
Living room
- Area: 372
- Dimensions: 20 x 18.6
Heating
- Fireplace(s), Radiant, Propane
Cooling
- Ceiling Fan(s)
Appliances
- Included: Dishwasher, Washer/Dryer, Microwave, Refrigerator, Electric Range
- Laundry: Laundry Room
Features
- Flooring: Hardwood, Tile, Laminate
- Basement: Finished,Walk-Out Access,Heated
Interior area
- Total structure area: 2,060
- Total interior livable area: 2,060 sqft
- Finished area above ground: 1
- Finished area below ground: 1,002
Property
Parking
- Parking features: Driveway, Garage, Garage Faces Side, Garage Door Opener
- Has garage: Yes
- Has uncovered spaces: Yes
Features
- Stories: 1
- Fencing: Fenced
- Body of water: None
Lot
- Size: 0.46 Acres
Details
- Parcel number: 06200030148
Construction
Type & style
- Home type: SingleFamily
- Architectural style: Ranch
- Property subtype: Single Family Residence
Materials
- Vinyl Siding
- Roof: Asphalt
Condition
- New construction: No
- Year built: 2006
Utilities & green energy
- Electric: 200+ Amp Service
- Sewer: Public Sewer
- Water: Public
Community & HOA
Community
- Subdivision: None
HOA
- Has HOA: No
Location
- Region: Forest City
Financial & listing details
- Price per square foot: $150/sqft
- Tax assessed value: $267,200
- Annual tax amount: $4,689
- Date on market: 9/22/2026
- Cumulative days on market: 20 days
- Listing terms: Cash,USDA Loan,VA Loan,FHA,Conventional
Estimated market value
$293,400
$279,000 - $308,000
$2,366/mo
Price history
| Date | Event | Price |
|---|---|---|
| 9/22/2026 | Listed for sale | $309,000+1141%$150/sqft |
Source:  PWAR as distributed by MLS GRID #PW263316 Report a problem PWAR as distributed by MLS GRID #PW263316 Report a problem | ||
| 8/6/2004 | Sold | $24,900$12/sqft |
Source: Agent Provided Report a problem | ||
Public tax history
| Year | Property taxes | Tax assessment |
|---|---|---|
| 2025 | $4,187 +1.3% | $267,200 |
| 2024 | $4,133 | $267,200 |
| 2023 | $4,133 +29.3% | $267,200 +94.6% |
| 2022 | $3,196 +1% | $137,300 |
| 2021 | $3,163 +266.3% | $137,300 |
| 2020 | $864 +18.9% | $137,300 |
| 2019 | $726 -75.3% | $137,300 |
| 2018 | $2,940 +354% | $137,300 |
| 2017 | $648 | $137,300 |
| 2016 | -- | $137,300 |
| 2014 | -- | $137,300 |
| 2013 | -- | $137,300 |
| 2012 | -- | $137,300 |
| 2011 | -- | $137,300 |
| 2010 | -- | $137,300 +1.5% |
| 2007 | -- | $135,300 |
Find assessor info on the county website
Monthly payment
Est. payment
Payment breakdown
Explore the cost of this home by adjusting the details. Changes won't be saved.Climate risks
Neighborhood: Browndale
Similar homes
- $242,5003 bd2 ba1.1k sqft401 Marion St, Forest City, PA 18421For Sale

 MLS ID #SC265074, DEBRA B HARRIS, Hibble Harris Real Estate, Inc. GSBR as distributed by MLS GRID
 - $329,0002 bd1 ba1.3k sqft598 Ravnikar Rd, Forest City, PA 18421For Sale

 MLS ID #PW263494, Alyson Burkavage, Iron Valley R E Innovate. PWAR as distributed by MLS GRID
 - $--4 bd3 ba2.4k sqft1316 Main St, Browndale, PA 18421Auction
 Xome
Xome - $424,9903 bd3 ba2.4k sqft412 Martin St, Browndale, PA 18421For Sale
 MLS ID #SC262761, Ann A Sheroda, REALTY NETWORK GROUP. GSBR as distributed by MLS GRID
 - $414,9004 bd4 ba2.9k sqft64 White Rock Dr, Forest City, PA 18421For SaleMLS ID #PW262779, April Costanzo, NON-MEMBER OFFICE. PWAR as distributed by MLS GRID
- $279,0005 bd3 ba2.8k sqft2457 Airport Rd, Clifford Township, PA 18421For SaleMLS ID #SC256298, Timothy Meagher, Re/Max Wayne. GSBR as distributed by MLS GRID
- $224,9003 bd2 ba1.7k sqft623 Hillside St, Forest City, PA 18421For SaleMLS ID #SC264591, The Bill Chupko Team, Keller Williams Real Estate-Clarks Summit. GSBR as distributed by MLS GRID
- $399,0004 bd3 ba2.7k sqft5087 State Route 247, Clifford Township, PA 18421For SaleMLS ID #SC261801, Jennifer McGinley, Next Door Real Estate LLC. GSBR as distributed by MLS GRID
- $429,0002 bd2 ba1.6k sqft520 State Route 2010, Clifford Township, PA 18421For SaleMLS ID #SC2465, Jeffrey E Davis, Jeff Davis Real Estate LLC. GSBR as distributed by MLS GRID
- $435,0004 bd3 ba2.6k sqft14 Brookside Rd, Waymart, PA 18472For SaleMLS ID #PW263541, David S Good, RE/MAX WAYNE. PWAR as distributed by MLS GRID
- $324,9003 bd2 ba2k sqft434 Chapman Lake Rd, Scott Township, PA 18433For SaleMLS ID #SC264198, Melanie A. Mott, Real of Pennsylvania. GSBR as distributed by MLS GRID
- $249,7004 bd2 ba2.3k sqft150 Wells Rd, Greenfield Township, PA 18407For SaleMLS ID #SC264792, The Nadine Krisa Peckins Team, Keller Williams Real Estate-Clarks Summit. GSBR as distributed by MLS GRID
- $265,0004 bd2 ba2k sqft111 Prospect St, Waymart, PA 18472For SaleMLS ID #PW263176, David S Good, RE/MAX WAYNE. PWAR as distributed by MLS GRID
- $239,9004 bd2 ba1.8k sqft59 Laurel Dr, Honesdale, PA 18431For Sale
 MLS ID #PAWN2000982, Dominic Mallozzi, Real of Pennsylvania. Bright MLS
 - $239,9003 bd2 ba1.1k sqft762 Cortez Rd, Jefferson Township, PA 18436For SaleMLS ID #SC265070, Hosiah Davis, Revolve Real Estate. GSBR as distributed by MLS GRID
- $339,0003 bd2 ba2.3k sqft2035 Easton Tpke, Lake Ariel, PA 18436For SaleMLS ID #PW263114, Chassidy Babcock, Pocono Mountain Lakes Realty. PWAR as distributed by MLS GRID
- $325,0004 bd3 ba2.1k sqft618 Hill St, Mayfield, PA 18433For SaleMLS ID #SC264699, Ann E Cappellini, REALTY NETWORK GROUP. GSBR as distributed by MLS GRID
