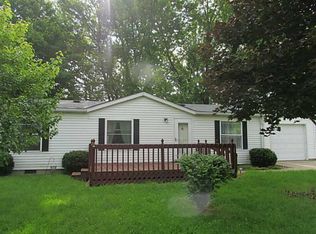
3 bedroom 2 full bath home located in Delaware Community School district. Open concept living with a split bedroom floorplan. Primary bedroom has its own bathroom. Large kitchen and a laundry room. Large spacious front deck. One car garage.
Pending
$84,900
410 N Center St, Eaton, IN 47338
3beds
920sqft
Manufactured Home
Built in 1992
3,598 Square Feet Lot
$-- Zestimate®
$--/sqft
$-- HOA
What's special
Large spacious front deckOne car garageLarge kitchenLaundry roomSplit bedroom floorplanOpen concept living
- 179 days
- 133
- 1
Zillow last checked:
Listing updated:
Listed by:
Michael Lambert Cell:765-717-4723,
Leading Home Realty
Source: IRMLS,MLS#: 202614047
Facts & features
Interior
Bedrooms & bathrooms
- Bedrooms: 3
- Bathrooms: 2
- Full bathrooms: 2
- Main level bedrooms: 3
Bedroom 1
- Level: Main
Bedroom 2
- Level: Main
Kitchen
- Level: Main
- Area: 117
- Dimensions: 13 x 9
Living room
- Level: Main
- Area: 198
- Dimensions: 18 x 11
Heating
- Natural Gas, Forced Air
Cooling
- Central Air
Appliances
- Included: Range/Oven Hook Up Elec, Electric Water Heater
- Laundry: Electric Dryer Hookup, Main Level, Washer Hookup
Features
- Ceiling-9+, Vaulted Ceiling(s), Laminate Counters, Crown Molding, Eat-in Kitchen, Open Floorplan, Tub/Shower Combination, Main Level Bedroom Suite
- Flooring: Carpet, Vinyl
- Doors: Six Panel Doors
- Basement: Crawl Space
- Has fireplace: No
- Fireplace features: None
Interior area
- Total structure area: 920
- Total interior livable area: 920 sqft
- Finished area above ground: 920
- Finished area below ground: 0
Video & virtual tour
Property
Parking
- Total spaces: 1
- Parking features: Detached, Gravel
- Garage spaces: 1
- Has uncovered spaces: Yes
Features
- Levels: One
- Stories: 1
- Patio & porch: Deck
- Fencing: None
Lot
- Size: 3,598 Square Feet
- Dimensions: 60X60
- Features: Corner Lot, Level, City/Town/Suburb, Landscaped
Details
- Parcel number: 180323253009.000023
Construction
Type & style
- Home type: MobileManufactured
- Architectural style: Other
- Property subtype: Manufactured Home
Materials
- Vinyl Siding
- Roof: Shingle
Condition
- New construction: No
- Year built: 1992
Utilities & green energy
- Gas: CenterPoint Energy
- Sewer: City
- Water: City
- Utilities for property: Cable Available
Community & HOA
Community
- Features: None
- Security: Smoke Detector(s)
- Subdivision: None
Location
- Region: Eaton
Financial & listing details
- Tax assessed value: $45,100
- Annual tax amount: $912
- Date on market: 4/21/2026
- Listing terms: Cash,Conventional,FHA
Estimated market value
Not available
Estimated sales range
Not available
Not available
Price history
| Date | Event | Price |
|---|---|---|
| 9/22/2026 | Pending sale | $84,900 |
Source:  IRMLS #202614047 Report a problem IRMLS #202614047 Report a problem | ||
| 8/24/2026 | Listed for sale | $84,900 |
Source: IRMLS #202614047 Report a problem | ||
| 6/13/2026 | Pending sale | $84,900 |
Source: IRMLS #202614047 Report a problem | ||
| 4/21/2026 | Listed for sale | $84,900+35% |
Source: IRMLS #202614047 Report a problem | ||
| 2/24/2022 | Pending sale | $62,900 |
Source: IRMLS #202201108 Report a problem | ||
| 2/8/2022 | Listed for sale | $62,900 |
Source: IRMLS #202201108 Report a problem | ||
| 1/24/2022 | Pending sale | $62,900 |
Source: IRMLS #202201108 Report a problem | ||
| 1/12/2022 | Listed for sale | $62,900 |
Source: IRMLS #202201108 Report a problem | ||
Public tax history
| Year | Property taxes | Tax assessment |
|---|---|---|
| 2025 | $732 +0% | $45,100 +23.2% |
| 2024 | $732 -3.2% | $36,600 |
| 2023 | $756 +6.8% | $36,600 -3.2% |
| 2022 | $708 0% | $37,800 +6.8% |
| 2021 | $708 -0.3% | $35,400 |
| 2020 | $710 -0.3% | $35,400 -0.3% |
| 2019 | $712 -2.5% | $35,500 -0.3% |
| 2018 | $730 -1.4% | $35,600 -2.5% |
| 2017 | $740 -1.9% | $36,500 |
| 2016 | $754 -1.3% | $36,500 -16.3% |
| 2014 | $764 +7540% | $43,600 +0.9% |
| 2013 | $10 | $43,200 +0.7% |
| 2012 | -- | $42,900 -8.9% |
| 2011 | -- | $47,100 -9.9% |
| 2010 | -- | $52,300 -2.2% |
| 2009 | -- | $53,500 |
Find assessor info on the county website
Monthly payment
Climate risks
Neighborhood: 47338
Nearby schools
Schools provided by the listing agent
- Elementary: Eaton
- Middle: Delta
- High: Delta
- District: Delaware Community School Corp.
Source: IRMLS. This data may not be complete. We recommend contacting the local school district to confirm school assignments for this home.
Similar homes
- $79,9003 bd1 ba1k sqft320 E Water St, Hartford City, IN 47348For Sale
 MLS ID #202633475, Don Hall, RE/MAX Evolve. IRMLS
 - $89,9003 bd1 ba1.1k sqft407 E Maple St, Gaston, IN 47342For Sale
 MLS ID #202627136, Ryan Orr, RE/MAX Real Estate Groups. IRMLS
 - $85,0002 bd1 ba884 sqft2309 S Mulberry St, Muncie, IN 47302For Sale
 MLS ID #202640970, Annette Caldwell, RE/MAX Real Estate Groups. IRMLS
 - $84,9002 bd1 ba1.1k sqft208 N Biltmore Ave, Muncie, IN 47303For Sale
 MLS ID #202635459, Sherry Anderson, RE/MAX Real Estate Groups. IRMLS
