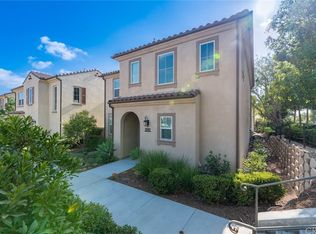
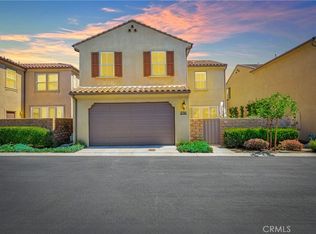
Welcome to 410 N Tapia Ln, a beautifully updated 3-bedroom, 2.5-bath home located in the highly sought-after Blackstone community of Brea. Built in 2010 and offering 1,827 sq. ft. of living space, this desirable corner-lot home is filled with natural light and enjoys a refreshing breeze throughout.
Freshly painted inside, the home features an updated kitchen with new quartz countertops, backsplash, stove, and sink. Additional upgrades include a renovated bathroom, new luxury vinyl plank flooring upstairs and along the stairway, custom closet shelving, and garage storage.
The spacious floor plan offers generously sized bedrooms and comfortable living spaces, making the home truly move-in ready. Enjoy close proximity to the community pool along with convenient access to Downtown Brea, Brea Mall, Brea Sports Park, restaurants, shopping, and entertainment.
Located within the award-winning Brea Olinda Unified School District, this home combines a great location, thoughtful upgrades, and one of Brea’s most desirable communities. Don’t miss this opportunity to call Blackstone home!
For sale
Listed by: Circa Properties, Inc. • Ronald Congelliere • 714-869-5649
$1,200,000
410 N Tapia Ln, Brea, CA 92821
3beds
1,827sqft
Single Family Residence
Built in 2010
3,360 Square Feet Lot
$1,191,800 Zestimate®
$657/sqft
$384/mo HOA
What's special
- 29 days
- 3,800
- 183
Likely to sell faster than
Zillow last checked:
Listing updated:
Listed by:
Ronald Congelliere DRE #02076198 714-869-5649,
Circa Properties, Inc.,
Charlotte Congelliere DRE #01967040 714-930-5542,
Circa Properties, Inc.
Source: CRMLS,MLS#: PW26217407 Originating MLS: California Regional MLS
Facts & features
Interior
Bedrooms & bathrooms
- Bedrooms: 3
- Bathrooms: 3
- Full bathrooms: 2
- 1/2 bathrooms: 1
- Main level bathrooms: 1
Rooms
- Room types: Bedroom, Primary Bathroom, Primary Bedroom, Other
Bedroom
- Features: All Bedrooms Up
Kitchen
- Features: Kitchen Island, Kitchen/Family Room Combo, Quartz Counters, Remodeled, Self-closing Drawers, Updated Kitchen
Other
- Features: Walk-In Closet(s)
Heating
- Central
Cooling
- Central Air
Appliances
- Included: Built-In Range, Gas Cooktop, Water Softener
- Laundry: Electric Dryer Hookup, Gas Dryer Hookup, Upper Level
Features
- Breakfast Bar, High Ceilings, Open Floorplan, Pantry, Quartz Counters, Stone Counters, Recessed Lighting, All Bedrooms Up, Walk-In Closet(s)
- Flooring: Vinyl, Wood
- Windows: Double Pane Windows
- Has fireplace: No
- Fireplace features: None
- Common walls with other units/homes: End Unit,No Common Walls
Interior area
- Total interior livable area: 1,827 sqft
Property
Parking
- Total spaces: 2
- Parking features: Door-Multi, Direct Access, Garage, Garage Faces Rear
- Attached garage spaces: 2
Accessibility
- Accessibility features: Accessible Hallway(s)
Features
- Levels: Two
- Stories: 2
- Entry location: Tapia Ln
- Exterior features: Rain Gutters
- Pool features: Community, Association
- Has view: Yes
- View description: Mountain(s)
Lot
- Size: 3,360 Square Feet
- Features: 0-1 Unit/Acre, Corner Lot
Details
- Parcel number: 30613201
- Special conditions: Standard
Construction
Type & style
- Home type: SingleFamily
- Property subtype: Single Family Residence
Materials
- Stucco
- Foundation: Slab
- Roof: Tile
Condition
- Updated/Remodeled
- New construction: No
- Year built: 2010
Utilities & green energy
- Electric: 220 Volts in Garage
- Sewer: Public Sewer
- Water: Public
- Utilities for property: Natural Gas Connected, Sewer Connected, Water Connected
Community & HOA
Community
- Features: Biking, Curbs, Park, Storm Drain(s), Suburban, Sidewalks, Pool
- Security: Fire Detection System, Smoke Detector(s)
- Subdivision: Blackstone (Bkstn)
HOA
- Has HOA: Yes
- Amenities included: Playground, Pool, Spa/Hot Tub
- HOA fee: $299 monthly
- HOA name: Blackstone
- HOA phone: 714-285-2626
- Second HOA fee: $85 monthly
- Second HOA name: Sorano
- Second HOA phone: 714-285-2626
Location
- Region: Brea
Financial & listing details
- Price per square foot: $657/sqft
- Tax assessed value: $855,972
- Date on market: 10/6/2026
- Cumulative days on market: 29 days
- Listing terms: Cash to Existing Loan
- Exclusions: washer and dryer, reverse osmosis water filter
- Road surface type: Paved
Estimated market value
$1,191,800
$1.13M - $1.25M
$4,543/mo
Price history
| Date | Event | Price |
|---|---|---|
| 10/6/2026 | Listed for sale | $1,200,000+69.3%$657/sqft |
Source:  CRMLS #PW26217407 Report a problem | ||
| 7/21/2015 | Sold | $709,000$388/sqft |
Source: Public Record Report a problem | ||
Public tax history
| Year | Property taxes | Tax assessment |
|---|---|---|
| 2026 | -- | $855,972 +2% |
| 2025 | $10,748 +4.9% | $839,189 +2% |
| 2024 | $10,246 +2.7% | $822,735 +2% |
| 2023 | $9,973 +1% | $806,603 +2% |
| 2022 | $9,874 +1.9% | $790,788 +2% |
| 2021 | $9,688 +0.8% | $775,283 +1% |
| 2020 | $9,615 | $767,334 +2% |
| 2019 | $9,615 +2.7% | $752,289 +2% |
| 2018 | $9,359 +12.6% | $737,539 +2% |
| 2017 | $8,311 | $723,078 +2% |
| 2016 | $8,311 +2% | $708,900 +67.3% |
| 2015 | $8,146 +67.4% | $423,835 +2% |
| 2014 | $4,866 | $415,533 +0.5% |
| 2013 | -- | $413,656 +2% |
| 2012 | -- | $405,546 |
Find assessor info on the county website
Monthly payment
Est. payment
Payment breakdown
Explore the cost of this home by adjusting the details. Changes won't be saved.Climate risks
Neighborhood: 92821
Nearby schools
Schools provided by the listing agent
- Elementary: Olinda
- Middle: Brea
- High: Brea Olinda
Source: CRMLS. This data may not be complete. We recommend contacting the local school district to confirm school assignments for this home.
Similar homes
- $1,190,0004 bd3 ba2k sqft6080 E Avenida Arbol, Anaheim, CA 92807For Sale
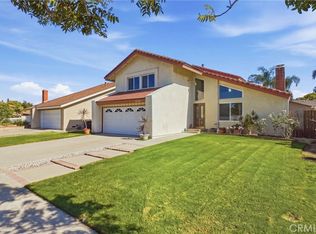 MLS ID #PW26204295, Gracie Robles, Real Brokerage Technologies. CRMLS
- $1,230,0004 bd3 ba2.3k sqft618 S Lakeshore Dr, Anaheim, CA 92806For Sale
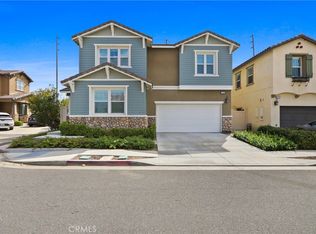 MLS ID #PW26203924, Jason Choi, Elevate Real Estate Agency. CRMLS
- $1,180,0003 bd3 ba1.9k sqft805 E Barkley Ave, Orange, CA 92867For Sale
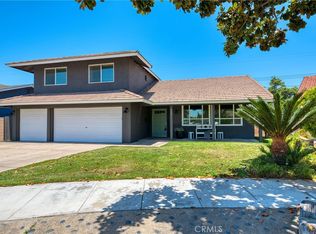 MLS ID #AR26200293, Espi Bagwell, Keller Williams Realty. CRMLS
- $--3 bd3 ba2.4k sqft3295 Springcreek Dr, West Covina, CA 91791Auction
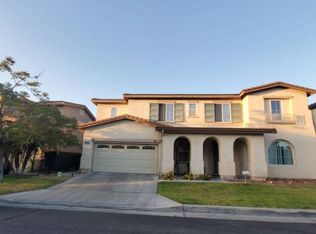 Auction.com 2
