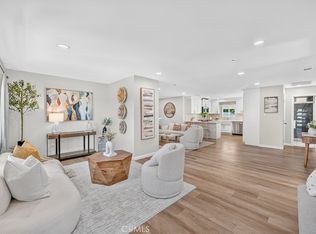
Stunning two-story home nestled in a quiet, highly desirable cul-de-sac in Artesia. This spacious and light-filled property features wooden flooring throughout and a highly functional layout. The main level offers a convenient bedroom and a full bathroom, ideal for guests or multi-generational living. Upstairs, you will find generously sized rooms providing ample space for everyday comfort, along with a convenient second-floor laundry room.
Step outside to discover a backyard, perfect for outdoor entertaining, relaxing, or gardening. Additional highlights include a spacious 3-car garage, offering plenty of room for parking and storage.
Conveniently located within a top-rated school district, this home ensures excellent educational opportunities. Commuting is a breeze with quick and easy freeway access, while a wide array of shopping centers, grocery stores, and diverse dining options are just minutes away. A must-see property combining tranquility, space, and ultimate convenience!
For sale
Listed by: New Star Realty & Investment • Me Lee • 213-257-5595
$1,295,000
18754 Grace Ct, Artesia, CA 90701
5beds
2,369sqft
Single Family Residence
Built in 2005
4,401 Square Feet Lot
$1,275,100 Zestimate®
$547/sqft
$175/mo HOA
What's special
- 13 days
- 806
- 47
Zillow last checked:
Listing updated:
Listed by:
Me Lee DRE #02442717 213-257-5595,
New Star Realty & Investment
Source: CRMLS,MLS#: PW26228629 Originating MLS: California Regional MLS
Facts & features
Interior
Bedrooms & bathrooms
- Bedrooms: 5
- Bathrooms: 3
- Full bathrooms: 3
- Main level bathrooms: 1
- Main level bedrooms: 1
Rooms
- Room types: Bedroom, Entry/Foyer, Family Room, Kitchen, Laundry, Living Room, Primary Bathroom, Primary Bedroom, Other
Bedroom
- Features: Bedroom on Main Level
Bathroom
- Features: Bathroom Exhaust Fan, Bathtub, Closet, Dual Sinks, Enclosed Toilet, Separate Shower
Kitchen
- Features: Kitchen Island, Kitchen/Family Room Combo, Tile Counters
Other
- Features: Walk-In Closet(s)
Heating
- Central
Cooling
- Central Air
Appliances
- Included: 6 Burner Stove, Dishwasher, Electric Oven, Disposal, Gas Oven, Portable Dishwasher, Vented Exhaust Fan, Dryer, Washer
- Laundry: Laundry Room
Features
- Breakfast Bar, Ceiling Fan(s), Eat-in Kitchen, Unfurnished, Bedroom on Main Level, Walk-In Closet(s)
- Windows: Double Pane Windows, Screens
- Has fireplace: Yes
- Fireplace features: Family Room, Gas, Living Room
- Common walls with other units/homes: No Common Walls
Interior area
- Total interior livable area: 2,369 sqft
Property
Parking
- Total spaces: 3
- Parking features: Direct Access, Driveway, Garage, Garage Door Opener
- Attached garage spaces: 3
Accessibility
- Accessibility features: None
Features
- Levels: Two
- Stories: 2
- Entry location: Main Level
- Patio & porch: Concrete, Patio
- Exterior features: Lighting
- Pool features: None
- Spa features: None
- Fencing: Block,Good Condition
- Has view: Yes
- View description: Neighborhood
Lot
- Size: 4,401 Square Feet
- Features: Back Yard, Cul-De-Sac
Details
- Parcel number: 7039019085
- Special conditions: Standard
Construction
Type & style
- Home type: SingleFamily
- Architectural style: Contemporary
- Property subtype: Single Family Residence
Materials
- Drywall, Stucco
- Foundation: Concrete Perimeter, Slab
- Roof: Clay
Condition
- Updated/Remodeled,Turnkey
- New construction: No
- Year built: 2005
Utilities & green energy
- Electric: Electricity - On Property, 220 Volts in Laundry, Standard
- Sewer: Public Sewer
- Water: Public
- Utilities for property: Cable Available, Electricity Available, Sewer Connected, Water Connected
Community & HOA
Community
- Features: Curbs, Suburban
- Security: Carbon Monoxide Detector(s), Smoke Detector(s)
HOA
- Has HOA: Yes
- Amenities included: Other
- HOA fee: $175 monthly
- HOA name: Grace Court Community Asso
- HOA phone: 626-642-1717
Location
- Region: Artesia
Financial & listing details
- Price per square foot: $547/sqft
- Tax assessed value: $831,492
- Date on market: 10/22/2026
- Cumulative days on market: 13 days
- Listing terms: Cash,Cash to New Loan,Conventional
- Road surface type: Paved
Estimated market value
$1,275,100
$1.21M - $1.34M
$4,522/mo
Price history
| Date | Event | Price |
|---|---|---|
| 10/23/2026 | Listed for sale | $1,295,000+94.7%$547/sqft |
Source:  CRMLS #PW26228629 Report a problem | ||
| 9/9/2013 | Sold | $665,000-1.5%$281/sqft |
Source: Agent Provided Report a problem | ||
| 7/23/2013 | Listed for sale | $675,000-10%$285/sqft |
Source: Pacific Lee Realty #PW13144259 Report a problem | ||
| 9/14/2010 | Listing removed | $749,888-5.7%$317/sqft |
Source: Pacific Lee Realty #P742141 Report a problem | ||
| 7/4/2010 | Listed for sale | $795,000+23.3%$336/sqft |
Source: Pacific Lee Realty #P742141 Report a problem | ||
| 9/30/2005 | Sold | $645,000$272/sqft |
Source: Public Record Report a problem | ||
Public tax history
| Year | Property taxes | Tax assessment |
|---|---|---|
| 2026 | -- | $831,492 +2% |
| 2025 | $10,073 +3.4% | $815,189 +2% |
| 2024 | $9,742 +3.4% | $799,206 +2% |
| 2023 | $9,424 +1.5% | $783,536 +2% |
| 2022 | $9,283 +2.4% | $768,173 +2% |
| 2021 | $9,064 +0.8% | $753,112 +1% |
| 2020 | $8,990 | $745,391 +2% |
| 2019 | $8,990 +9.2% | $730,776 +2% |
| 2018 | $8,231 | $716,448 +2% |
| 2017 | $8,231 +2% | $702,401 +2% |
| 2016 | $8,072 +2.1% | $688,629 +1.5% |
| 2015 | $7,907 -0.2% | $678,286 +2% |
| 2014 | $7,921 | $665,000 +31.7% |
| 2012 | -- | $505,000 |
| 2011 | -- | $505,000 +29.8% |
| 2010 | -- | $389,000 -35.7% |
| 2009 | -- | $605,000 -9.8% |
| 2008 | -- | $671,058 +2% |
| 2007 | -- | $657,900 +2% |
| 2006 | -- | $645,000 |
Find assessor info on the county website
Monthly payment
Est. payment
Payment breakdown
Explore the cost of this home by adjusting the details. Changes won't be saved.Climate risks
Neighborhood: 90701
Similar homes
- $1,239,0005 bd3 ba2.8k sqft612 S Halliday St, Anaheim, CA 92804For Sale
 MLS ID #IG26235026, Sarah Saucedo, Keller Williams Realty. CRMLS
- $1,415,0004 bd4 ba3k sqft3482 Iroquois Ave, Long Beach, CA 90808For Sale
 MLS ID #SB26214984, Noemi Gernyi-Cser, DOMO Real Estate. CRMLS
- $1,199,9996 bd3 ba2.1k sqft5516 Paraguay Dr, Buena Park, CA 90620For Sale
 MLS ID #PW26157324, Jackie Lazaro, Real Brokerage Technologies. CRMLS
- $1,247,0003 bd3 ba2.1k sqft2916 Charlemagne Ave, Long Beach, CA 90815For Sale
 MLS ID #PW26192718, Harold Betts, The RECollective. CRMLS
