This is a must see property if you have been looking for several acres and a brick home in a peaceful secluded setting. Enjoy country living at it’s best in this well-maintained brick home that features a living room, dining room, eat-in kitchen, large den, 3 bedrooms, 2 full baths, a laundry room, and a 2 car attached garage for ultimate convenience. There is also a full unfinished walkout basement that presents endless possibilities for additional storage or transforming the area into more living space. This home has a fireplace w/gas logs, CH&A, county water, septic system, mature shade trees, and nice landscaping. There are 2 additional storage building with the property. This property provides you with a chance to own a slice of country paradise where you can relax, unwind, & enjoy the scenic views from your rear patio where you can watch the abundance of wildlife including deer, turkey, rabbits, and many other kinds of animals. This home is sitting on 10.768 acres that gives you plenty of space for gardens, pets, or other outdoor activities. It is worth noting while this property provides seclusion and privacy, you still are only 15 minutes from the city of Tompkinsville. Call up today to schedule your private showing.
For sale
$429,900
410 Toots Geralds Rd, Tompkinsville, KY 42167
3beds
1,872sqft
Single Family Residence
Built in 1973
10.76 Acres Lot
$-- Zestimate®
$230/sqft
$-- HOA
What's special
Well-maintained brick homeMature shade treesNice landscapingEat-in kitchenLaundry roomLarge denDining room
- 2 days |
- 194 |
- 8 |
Zillow last checked:
Listing updated:
Listed by:
Sharon Proffitt 270-487-6104,
Proffitt Real Estate Agency
Source: South Central Kentucky AOR,MLS#: SC48357
Loading...
Facts & features
Interior
Bedrooms & bathrooms
- Bedrooms: 3
- Bathrooms: 2
- Full bathrooms: 2
- Main level bathrooms: 2
- Main level bedrooms: 3
Rooms
- Room types: Family Room
Primary bedroom
- Level: Main
Bedroom 2
- Level: Main
Bedroom 3
- Level: Main
Primary bathroom
- Level: Main
Bathroom
- Features: Double Vanity, Separate Shower, Tub/Shower Combo
Dining room
- Level: Main
Family room
- Level: Main
Kitchen
- Features: Eat-in Kitchen
- Level: Main
Living room
- Level: Main
Basement
- Area: 1664
Heating
- Central, Electric, Gas
Cooling
- Central Air
Appliances
- Included: Built In Wall Oven, Cooktop, Dishwasher, Electric Range, Refrigerator, Self Cleaning Oven, Electric Water Heater
- Laundry: Laundry Room
Features
- Ceiling Fan(s), Walls (Dry Wall), Formal Dining Room
- Flooring: Laminate
- Doors: Insulated Doors, Storm Door(s)
- Windows: Replacement Windows, Screens, Storm Window(s), Thermo Pane Windows, Vinyl Frame, Blinds, Drapes
- Basement: Full,Exterior Entry,Unfinished,Walk-Out Access
- Attic: Access Only
- Has fireplace: Yes
- Fireplace features: Gas, Propane
Interior area
- Total structure area: 1,872
- Total interior livable area: 1,872 sqft
Property
Parking
- Total spaces: 2
- Parking features: Front Entry, Attached
- Attached garage spaces: 2
- Has uncovered spaces: Yes
Accessibility
- Accessibility features: None
Features
- Patio & porch: Covered Front Porch, Patio
- Exterior features: Lighting, Garden, Landscaping, Mature Trees
- Has spa: Yes
- Spa features: Bath
- Fencing: Barbed Wire,Partial
- Body of water: None
Lot
- Size: 10.76 Acres
- Features: Rural Property, Trees, Wooded, County, Farm, Out of City Limits
- Topography: Rolling
Details
- Additional structures: Outbuilding, Storage
Construction
Type & style
- Home type: SingleFamily
- Architectural style: Ranch
- Property subtype: Single Family Residence
Materials
- Brick Veneer
- Foundation: Block
- Roof: Dimensional,Shingle
Condition
- Year built: 1973
Utilities & green energy
- Sewer: Septic System
- Water: County, Public
- Utilities for property: Cable Available, Electricity Available
Community & HOA
Community
- Subdivision: None
HOA
- Amenities included: None
Location
- Region: Tompkinsville
Financial & listing details
- Price per square foot: $230/sqft
- Price range: $429.9K - $429.9K
- Date on market: 7/8/2026
- Listing agreement: Exclusive Right To Sell
- Road surface type: Asphalt
Estimated market value
Not available
Estimated sales range
Not available
Not available
Price history
| Date | Event | Price |
|---|---|---|
| 7/8/2026 | Listed for sale | $429,900$230/sqft |
Source:  South Central Kentucky AOR #SC48357 Report a problem South Central Kentucky AOR #SC48357 Report a problem | ||
Public tax history
Tax history is unavailable.
Monthly payment
Est. payment$--/mo
Payment breakdown
Explore the cost of this home by adjusting the details. Changes won't be saved.All calculations are estimates and provided by Zillow, Inc. for informational purposes only. Actual amounts may vary.
HOA fees may include property taxes on listings classified as Co-Ops. Contact the listing agent and/or owner for fee details.
Mortgage interest rates are dependent on a number of factors, including credit score, down payment, and repayment length. Interest rate data provided by Zillow Group Marketplace, Inc. as of 1/1/1970 from various mortgage lenders with which we have lead or other similar arrangements; the Estimated Payment is an average of those rates.
See how much you could borrow to make a competitive offer.
Climate risks
Neighborhood: 42167
Nearby schools
GreatSchools rating
- 10/10Tompkinsville Elementary SchoolGrades: PK-5Distance: 5.4 mi
- 4/10Monroe County Middle SchoolGrades: 6-8Distance: 5.4 mi
- 5/10Monroe County High SchoolGrades: 9-12Distance: 5.5 mi
Schools provided by the listing agent
- Elementary: Tompkinsville
- Middle: Monroe County
- High: Monroe County
Source: South Central Kentucky AOR. This data may not be complete. We recommend contacting the local school district to confirm school assignments for this home.
- $336,2003 bd2 ba1.8k sqft419 Toots Geralds Rd, Tompkinsville, KY 42167Off Market
- $768,3003 bd2 ba2.2k sqft361 Spears Rd, Hestand, KY 42167Off Market
- $321,500-- bd-- ba-- sqft589 Toots Geralds Rd, Tompkinsville, KY 42167Off Market
- $464,4002 bd1 ba1.1k sqft589 Toots Geralds Rd, Tompkinsville, KY 42167Off Market
- $499,700-- bd-- ba-- sqft280 Toots Geralds Rd, Tompkinsville, KY 42167Off Market
- $41,5001 bd-- ba640 sqft167 Spears Rd, Tompkinsville, KY 42167Off Market
- $371,700-- bd-- ba-- sqft145 Spears Rd, Tompkinsville, KY 42167Off Market
- $818,2003 bd2 ba1.6k sqft5019 Sulphur Lick Rd, Tompkinsville, KY 42167Off Market
A local agent can set up tours, give advice and negotiate with sellers.
A local lender can help you make sure your offer is ready when you are.
Similar homes
- $373,9003 bd2 ba2.2k sqft698 Leatherwood Rd, Tompkinsville, KY 42167For Sale
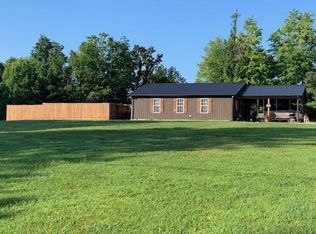
 MLS ID #SC48338, Sharon Proffitt, Proffitt Real Estate Agency. South Central Kentucky AOR
 - $335,0003 bd2 ba1.7k sqft7017 Tompkinsville Rd, Summer Shade, KY 42166For Sale
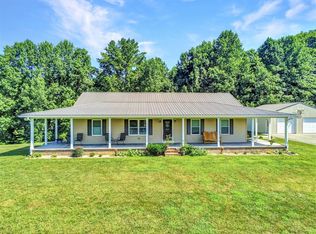
 MLS ID #RA20264043, Steve K Cline, Berkshire Hathaway HomeServices. RASK
 - $449,0003 bd2 ba1.8k sqft112 Settlers Point Rd, Fountain Run, KY 42133For Sale
 MLS ID #RA20263931, Ashley Searcy, Crye-Leike Executive Realty. RASK
 - $250,0002 bd2 ba2.7k sqft774 Bill Butler Rd, Tompkinsville, KY 42167For Sale
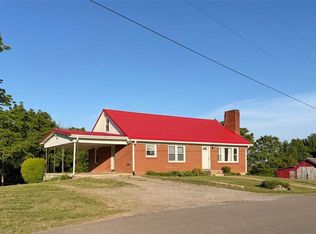 MLS ID #SC48119, Tamara Walden, Acre & Main Realty LLC. South Central Kentucky AOR
 - $550,0003 bd2 ba2k sqft2828 Driver Rd, Lafayette, TN 37083For Sale
 MLS ID #3263402, Rhonda Hasting. RealTracs MLS as distributed by MLS GRID
 - $325,0003 bd3 ba2.2k sqft2039 Beautiful Home Rd, Tompkinsville, KY 42167For SaleMLS ID #SC48291, Sara Leftwich, Mills Real Estate & Auction Co., LLC - Glasgow. South Central Kentucky AOR
- $345,0003 bd2 ba2.2k sqft405 Rivers Edge Loop, Boles, KY 42167For SaleMLS ID #SC47774, Liza Tucker, Acre & Main Realty LLC. South Central Kentucky AOR
- $429,9004 bd2 ba2.4k sqft130 Young Cemetery Rd, Etoile, KY 42131For SaleMLS ID #RA20262351, Wilma Embry, Crye-Leike Executive Realty. RASK
- $489,9003 bd2 ba2k sqft2010 Lafayette Rd, Red Boiling Springs, TN 37150New ConstructionMLS ID #3263204, Whitney Shrum. RealTracs MLS as distributed by MLS GRID
- $359,8903 bd3 ba2.2k sqft2840 Nobob Rd, Glasgow, KY 42141For SaleMLS ID #RA20263035, Suzanne Douglas, Coldwell Banker Legacy Group. RASK
- $359,9003 bd2 ba1.7k sqft268 Hidden Oaks Rd, Edmonton, KY 42129For SaleMLS ID #SC48292, Randel D Sexton, Heritage Auction & Realty, LLC. South Central Kentucky AOR
- $379,0003 bd2 ba2.4k sqft11701 Burkesville Rd, Summer Shade, KY 42166For SaleMLS ID #RA20262271, Keith Corum, RE/MAX Highland Realty. RASK
- $249,0004 bd2 ba1.3k sqft2975 Bethlehem Church Rd, Mount Hermon, KY 42157For SaleMLS ID #SC48117, Morgan "sloan" Bull, Legacy Property Group. South Central Kentucky AOR
- $354,9003 bd2 ba1.4k sqft3023 Oil Well Rd, Glasgow, KY 42141For Sale
 MLS ID #1722529, Paige Goldstein, Knob & Key Realty, LLC. Metro Search Inc. LLC DBA Apex MLS
 - $399,0003 bd2 ba1.1k sqft1749 Walker Hill Rd, Celina, TN 38551For Sale
 MLS ID #240652, Sue Pecora, The Real Estate Collective. UCMLS
 - $549,9003 bd2 ba2k sqft505 Brewster Rd, Summer Shade, KY 42166For SaleMLS ID #RA20263682, Shauna Gravil, RE/MAX Real Estate Executives. RASK
- $249,0003 bd3 ba2.3k sqft212 W 4th St, Tompkinsville, KY 42167For SaleMLS ID #SC47903, Joe Murphy, Big South Realty & Auction, LLC - Gamaliel. South Central Kentucky AOR
- $349,9003 bd3 ba2.6k sqft37 Kens Way, Glasgow, KY 42141For SaleMLS ID #RA20264038, Sharlene Grant, Crye-Leike Executive Realty. RASK
- $338,9004 bd4 ba1.6k sqft232 Patton Terrace Rd, Glasgow, KY 42141For SaleMLS ID #SC48148, Brianna Mosier, Crye-Leike Executive Realty, Inc.. South Central Kentucky AOR
- $499,0002 bd2 ba1.7k sqft6575 Summer Shade Rd, Beaumont, KY 42124For SaleMLS ID #RA20263520, Tony M Huynh, Keller Williams First Choice R. RASK
- Kentucky
- Monroe County
- Tompkinsville
- 42167
- 410 Toots Geralds Rd
Nearby cities
Nearby zip codes
Other Tompkinsville Topics
