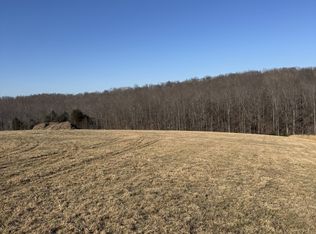
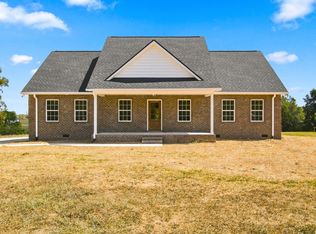
Welcome home to this stunning new construction offering the perfect blend of craftsmanship, comfort, and country living. Situated on 4.54 scenic acres on Hwy 52, this 2,088± sq. ft. home features a 3-bedroom septic system but offers the flexibility of 4 true bedrooms, making it ideal for growing families, a home office, or guest space.
Built with quality in mind, you’ll appreciate the spray foam insulation and encapsulated crawlspace for superior energy efficiency and year-round comfort. Inside, the open-concept design showcases custom knotty alder cabinetry, a spacious walk-in pantry, and oversized storage throughout. The private primary suite features a beautifully tiled walk-in shower, creating the perfect retreat at the end of the day.
Step outside to enjoy the large back deck, where you’ll be treated to breathtaking countryside views—the perfect place to relax, entertain, or enjoy your morning coffee. Completing the home is a 2-car attached garage and plenty of room to enjoy the outdoors on your expansive acreage.
If you’re looking for a thoughtfully built home with modern finishes, energy-efficient construction, and peaceful country views, this one checks all the boxes.
Active
$489,900
2010 Lafayette Rd, Red Boiling Springs, TN 37150
3beds
2,088sqft
Single Family Residence, Residential
Built in 2026
4.54 Acres Lot
$-- Zestimate®
$235/sqft
$-- HOA
What's special
Open-concept designExpansive acreageModern finishesBreathtaking countryside viewsOversized storage throughoutSpacious walk-in pantryLarge back deck
- 65 days
- 237
- 23
Zillow last checked:
Listing updated:
Listed by:
Whitney Shrum 615-489-6821,
The Real Estate Collective - Lafayette 615-372-7727
Source: RealTracs MLS as distributed by MLS GRID,MLS#: 3263204
Facts & features
Interior
Bedrooms & bathrooms
- Bedrooms: 3
- Bathrooms: 2
- Full bathrooms: 2
- Main level bedrooms: 3
Heating
- Central, Electric
Cooling
- Ceiling Fan(s), Central Air, Electric
Appliances
- Included: Oven, Range, Dishwasher, Microwave, Refrigerator, Stainless Steel Appliance(s)
- Laundry: Electric Dryer Hookup, Washer Hookup
Features
- Ceiling Fan(s), Extra Closets, High Ceilings, Open Floorplan, Pantry, High Speed Internet
- Flooring: Luxury Vinyl
- Basement: Crawl Space
Interior area
- Total structure area: 2,088
- Total interior livable area: 2,088 sqft
- Finished area above ground: 2,088
Property
Parking
- Total spaces: 2
- Parking features: Garage Door Opener, Garage Faces Side, Gravel
- Garage spaces: 2
Features
- Levels: One
- Stories: 1
- Patio & porch: Deck, Covered, Porch
Lot
- Size: 4.54 Acres
Details
- Special conditions: Standard,Owner Agent
Construction
Type & style
- Home type: SingleFamily
- Property subtype: Single Family Residence, Residential
Materials
- Brick
- Roof: Asphalt
Condition
- New construction: Yes
- Year built: 2026
Utilities & green energy
- Sewer: Septic Tank
- Water: Public
- Utilities for property: Electricity Available, Water Available
Community & HOA
Community
- Subdivision: Massengile
HOA
- Has HOA: No
Location
- Region: Red Boiling Springs
Financial & listing details
- Price per square foot: $235/sqft
- Annual tax amount: $100
- Date on market: 7/8/2026
- Date available: 07/07/2026
- Electric utility on property: Yes
Estimated market value
Not available
Estimated sales range
Not available
Not available
Price history
| Date | Event | Price |
|---|---|---|
| 7/8/2026 | Listed for sale | $489,900$235/sqft |
Source:  RealTracs MLS as distributed by MLS GRID #3263204 Report a problem RealTracs MLS as distributed by MLS GRID #3263204 Report a problem | ||
Public tax history
Tax history is unavailable.
Monthly payment
Est. payment
Payment breakdown
Explore the cost of this home by adjusting the details. Changes won't be saved.Climate risks
Neighborhood: 37150
Nearby schools
Schools provided by the listing agent
- Elementary: Red Boiling Springs Elementary
- Middle: Red Boiling Springs School
- High: Red Boiling Springs School
Source: RealTracs MLS as distributed by MLS GRID. This data may not be complete. We recommend contacting the local school district to confirm school assignments for this home.

Similar homes
- $369,0003 bd2 ba1.3k sqft3594 Oak Grove Rd, Red Boiling Springs, TN 37150For Sale
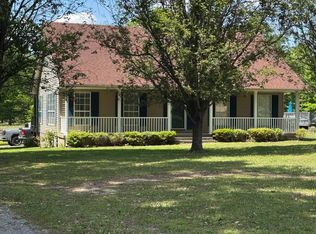
 MLS ID #3190060, David Painter. RealTracs MLS as distributed by MLS GRID
 - $379,9003 bd2 ba2.1k sqft631 Bethany Rd, Red Boiling Springs, TN 37150For Sale
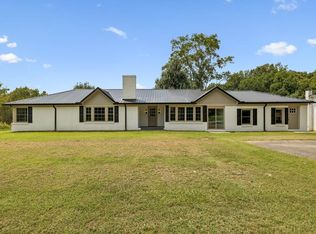
 MLS ID #246516, Chance Asberry, The Real Estate Collective Lafayette. UCMLS
 - $369,9003 bd3 ba2k sqft715 Clark Hollow Rd, Whitleyville, TN 38588For Sale
 MLS ID #3543243, Kelsey Goolsby. RealTracs MLS as distributed by MLS GRID
 - $409,9003 bd2 ba1.7k sqft203 Marys Ln Lot 2, Lafayette, TN 37083New Construction
 MLS ID #3542091, Missy Baker. RealTracs MLS as distributed by MLS GRID
 - $659,9004 bd3 ba2.7k sqft3326 Highway 52 E, Lafayette, TN 37083For SaleMLS ID #3545889, Wendy Dickens. RealTracs MLS as distributed by MLS GRID
- $269,9003 bd2 ba1.4k sqft510 Highland Park Rd, Red Boiling Springs, TN 37150For SaleMLS ID #3144848, Jonathan Wilhelm. RealTracs MLS as distributed by MLS GRID
- $249,9003 bd2 ba1.2k sqft1615 Carthage Rd, Red Boiling Springs, TN 37150New ConstructionMLS ID #3223173, Wendy Dickens. RealTracs MLS as distributed by MLS GRID
- $525,0003 bd2 ba2.4k sqft702 Parker Ln, Lafayette, TN 37083For SaleMLS ID #3184013, Taylor Cates. RealTracs MLS as distributed by MLS GRID
- $299,9003 bd2 ba1.4k sqft2625 Wartrace Hwy, Red Boiling Springs, TN 37150For SaleMLS ID #3272177, Annette Morgan. RealTracs MLS as distributed by MLS GRID
- $299,9003 bd2 ba1.5k sqft260 Miller Rd, Lafayette, TN 37083For SaleMLS ID #3506160, Bob Tucker. RealTracs MLS as distributed by MLS GRID
- $499,9003 bd2 ba1.9k sqft4353 New Harmony Rd, Hartsville, TN 37074For SaleMLS ID #3243112, Kyle Woodard. RealTracs MLS as distributed by MLS GRID
- $--3 bd1 ba1.9k sqft341 Horseshoe Bend Ln, Elmwood, TN 38560AuctionMLS ID #3527462, Trent Maasen, GRI, Auctioneer. RealTracs MLS as distributed by MLS GRID
- $685,8803 bd2 ba2k sqft140 Hudson Ln, Lafayette, TN 37083For SaleMLS ID #3269665, Kerry Adams. RealTracs MLS as distributed by MLS GRID
- $359,9004 bd2 ba2.4k sqft4079 Red Boiling Springs Rd, Lafayette, TN 37083For SaleMLS ID #3514120, Kyle Woodard. RealTracs MLS as distributed by MLS GRID
- $399,9004 bd3 ba2.6k sqft140 Carver Hollow Rd, Pleasant Shade, TN 37145For SaleMLS ID #3186709, Tara Gibbs. RealTracs MLS as distributed by MLS GRID
- $399,9002 bd2 ba1.2k sqft194 Davenport Ln, Lafayette, TN 37083For SaleMLS ID #3508099, Wendy Dickens. RealTracs MLS as distributed by MLS GRID
- $315,0003 bd2 ba1.3k sqft161 Kempville Hwy, Pleasant Shade, TN 37145For SaleMLS ID #246992, Robin Underwood, Underwood Hometown Realty, LLC. UCMLS
- $299,9003 bd2 ba1.3k sqft8229 Galen Rd, Lafayette, TN 37083For SaleMLS ID #3512923, Ben D. Bray. RealTracs MLS as distributed by MLS GRID
- $399,9003 bd2 ba1.6k sqft73 Marys Ln, Lafayette, TN 37083For SaleMLS ID #246483, Chance Asberry, The Real Estate Collective Lafayette. UCMLS
- $449,0003 bd3 ba2.2k sqft3035 Wixtown Rd, Westmoreland, TN 37186For SaleMLS ID #3320537, Addison Replogle. RealTracs MLS as distributed by MLS GRID
