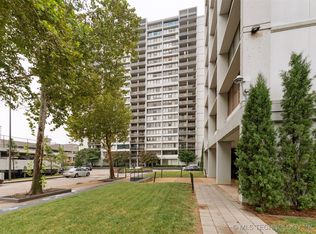

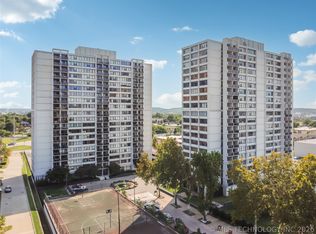
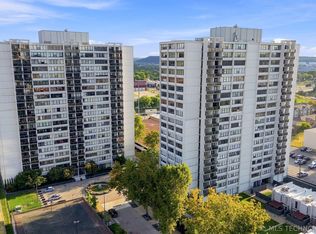
Experience elevated downtown living in this immaculate 10th floor residence at the iconic Central Park Condominiums. * Offered fully furnished, this light-filled 2-bedroom, 2-bath condo showcases spectacular sunset views to the west and stunning urban skyline views to the north, all enjoyed from a spacious private balcony. * Thoughtfully updated throughout, complete with a new HVAC unit and all new windows! * This Condo features granite countertops, modern hardware, updated paint, lighting, doors and window coverings; along with wood-look laminate flooring and travertine tile. The beautifully updated bathroom includes a modern showroom design and the stainless washer/dryer combo, which also remains in the unit. * Exceptional closet space with custom built-ins adds both style and functionality. ***Central Park offers a gate, amenity-rich lifestyle with covered parking, 24/7 security, on-site property management, an Amazon delivery hub, and a convenient community store. ***Residents enjoy a renovated fitness center, swimming pool, walking and jogging track, basketball and pickleball courts and multiple club rooms. *** Ideally located in the heart of downtown Tulsa and within walking distance to the new VA Hospital, this home is just minutes from premier art and entertainment venues, dining guided tours, Cherry street, Riverside drive and The Gathering Place. ***Choose an urban lifestyle with comfort, convenience, and breathtaking views - don't miss this rare opportunity to own this downtown Tulsa, fully furnished and desirable condominium!
Pending
$199,500
410 W 7th St APT 1023, Tulsa, OK 74119
2beds
1,156sqft
Condominium
Built in 1970
-- sqft lot
$189,500 Zestimate®
$173/sqft
$1,034/mo HOA
What's special
Swimming poolSpacious private balconyModern hardwareThoughtfully updated throughoutCovered parkingWood-look laminate flooringTravertine tile
- 259 days
- 17
- 2
Zillow last checked:
Listing updated:
Listed by:
Shannon D Hayes 918-813-0119,
RE/MAX Results
Source: MLS Technology, Inc.,MLS#: 2603060 Originating MLS: MLS Technology
Originating MLS: MLS TechnologyFacts & features
Interior
Bedrooms & bathrooms
- Bedrooms: 2
- Bathrooms: 2
- Full bathrooms: 2
Primary bedroom
- Description: Master Bedroom,Private Bath,Walk-in Closet
- Level: First
Bedroom
- Description: Bedroom,No Bath,Walk-in Closet
- Level: First
Primary bathroom
- Description: Master Bath,Full Bath,Shower Only
- Level: First
Bathroom
- Description: Hall Bath,Full Bath,Shower Only
- Level: First
Dining room
- Description: Dining Room,Combo w/ Living
- Level: First
Kitchen
- Description: Kitchen,
- Level: First
Living room
- Description: Living Room,Combo
- Level: First
Heating
- Other
Cooling
- Other
Appliances
- Included: Dryer, Dishwasher, Freezer, Disposal, Ice Maker, Microwave, Other, Oven, Range, Refrigerator, Washer, PlumbedForIce Maker
- Laundry: Washer Hookup, Electric Dryer Hookup
Features
- Granite Counters, High Speed Internet, Other, Cable TV, Wired for Data, Gas Range Connection, Gas Oven Connection
- Flooring: Laminate, Tile
- Windows: Vinyl
- Basement: None,Full
- Has fireplace: No
Interior area
- Total structure area: 1,156
- Total interior livable area: 1,156 sqft
Video & virtual tour
Property
Parking
- Total spaces: 1
- Parking features: Detached, Garage, Covered
- Garage spaces: 1
Accessibility
- Accessibility features: Accessible Elevator Installed, Accessible Approach with Ramp, Stair Lift, Accessible Doors, Accessible Hallway(s)
Features
- Levels: One
- Stories: 1
- Patio & porch: Balcony
- Exterior features: Sprinkler/Irrigation, Landscaping, Lighting, Other
- Pool features: None
- Fencing: Chain Link,Decorative,Electric,Full,Privacy
- Waterfront features: Other
- Body of water: Arkansas River
Lot
- Size: 1,176 Square Feet
- Features: Mature Trees
Details
- Additional structures: None
- Parcel number: 23325921134475
Construction
Type & style
- Home type: Condo
- Architectural style: Other
- Property subtype: Condominium
Materials
- Other, Concrete
- Foundation: Basement, Slab
- Roof: Other
Condition
- Year built: 1970
Utilities & green energy
- Sewer: Public Sewer
- Water: Public
- Utilities for property: Cable Available, Electricity Available, Natural Gas Available, Water Available
Community & HOA
Community
- Features: Sidewalks
- Security: No Safety Shelter, Smoke Detector(s)
- Subdivision: Lindsey I Addn
HOA
- Has HOA: Yes
- Amenities included: Business Center, Clubhouse, Fitness Center, Gated, Laundry, Other, Park, Pool, Parking, Pets Allowed, Guard, Tennis Court(s)
- Services included: Electricity, Gas, Maintenance Structure, Other, Sewer, Trash, Water
- HOA fee: $1,034 monthly
Location
- Region: Tulsa
Financial & listing details
- Price per square foot: $173/sqft
- Annual tax amount: $2,003
- Date on market: 1/29/2026
- Cumulative days on market: 206 days
- Listing terms: Conventional,FHA,Other
Estimated market value
$189,500
$180,000 - $199,000
$1,637/mo
Price history
| Date | Event | Price |
|---|---|---|
| 7/24/2026 | Listing removed | $1,995$2/sqft |
Source: MLS Technology, Inc. #2603214 Report a problem | ||
| 7/24/2026 | Pending sale | $199,500$173/sqft |
Source:  MLS Technology, Inc. #2603060 Report a problem MLS Technology, Inc. #2603060 Report a problem | ||
| 5/28/2026 | Price change | $199,500-2.6%$173/sqft |
Source: MLS Technology, Inc. #2603060 Report a problem | ||
| 3/26/2026 | Listed for rent | $1,995+2.3%$2/sqft |
Source: MLS Technology, Inc. #2603214 Report a problem | ||
| 3/25/2026 | Listing removed | $1,950$2/sqft |
Source: Zillow Rentals Report a problem | ||
| 2/20/2026 | Price change | $1,950-18.8%$2/sqft |
Source: Zillow Rentals Report a problem | ||
| 1/29/2026 | Listed for sale | $204,900+28.1%$177/sqft |
Source: MLS Technology, Inc. #2603060 Report a problem | ||
| 1/13/2026 | Listed for rent | $2,400+23.1%$2/sqft |
Source: Zillow Rentals Report a problem | ||
| 9/11/2025 | Listing removed | $1,950$2/sqft |
Source: Zillow Rentals Report a problem | ||
| 8/28/2025 | Price change | $1,950-21.8%$2/sqft |
Source: Zillow Rentals Report a problem | ||
| 8/13/2025 | Price change | $2,495+27.9%$2/sqft |
Source: Zillow Rentals Report a problem | ||
| 7/24/2025 | Price change | $1,950-18.8%$2/sqft |
Source: Zillow Rentals Report a problem | ||
| 7/18/2025 | Price change | $2,400+14.3%$2/sqft |
Source: Zillow Rentals Report a problem | ||
| 6/19/2025 | Listed for rent | $2,100-36.4%$2/sqft |
Source: Zillow Rentals Report a problem | ||
| 6/4/2025 | Listing removed | $3,300$3/sqft |
Source: Zillow Rentals Report a problem | ||
| 5/14/2025 | Listed for rent | $3,300$3/sqft |
Source: Zillow Rentals Report a problem | ||
| 6/20/2023 | Sold | $160,000$138/sqft |
Source: MLS Technology, Inc. #2315718 Report a problem | ||
| 5/16/2023 | Pending sale | $160,000$138/sqft |
Source: MLS Technology, Inc. #2315718 Report a problem | ||
| 5/8/2023 | Listed for sale | $160,000+33.3%$138/sqft |
Source: MLS Technology, Inc. #2315718 Report a problem | ||
| 7/30/2021 | Sold | $120,000-7.3%$104/sqft |
Source: MLS Technology, Inc. #2120368 Report a problem | ||
| 1/20/2021 | Listing removed | -- |
Source:  MLS Technology, Inc. Report a problem MLS Technology, Inc. Report a problem | ||
| 12/24/2020 | Listed for sale | $129,500+79.9%$112/sqft |
Source: Chinowth & Cohen #2044611 Report a problem | ||
| 4/22/2019 | Sold | $72,000$62/sqft |
Source: MLS Technology, Inc. #1910726 Report a problem | ||
| 3/25/2019 | Pending sale | $72,000$62/sqft |
Source: Chinowth & Cohen #1910726 Report a problem | ||
| 3/25/2019 | Listed for sale | $72,000-12.6%$62/sqft |
Source: Chinowth & Cohen #1910726 Report a problem | ||
| 3/1/2012 | Sold | $82,400$71/sqft |
Source: MLS Technology, Inc. #1130138 Report a problem | ||
Public tax history
Tax history is unavailable.
Monthly payment
Est. payment
Payment breakdown
Explore the cost of this home by adjusting the details. Changes won't be saved.Climate risks
Neighborhood: Downtown
Nearby schools
Schools provided by the listing agent
- Elementary: Emerson
- High: Central
- District: Tulsa - Sch Dist (1)
Source: MLS Technology, Inc.. This data may not be complete. We recommend contacting the local school district to confirm school assignments for this home.
Similar homes
- $175,0002 bd2 ba1.1k sqft410 W 7th St APT 728, Tulsa, OK 74119For Sale
 MLS ID #2633356, Christie Flud, Keller Williams Preferred. MLS Technology, Inc.
 - $186,9002 bd2 ba1.1k sqft410 W 7th St APT 828, Tulsa, OK 74119For Sale
 MLS ID #2630807, Robert Faulkner, Chinowth & Cohen. MLS Technology, Inc.
 - $168,5002 bd2 ba1.1k sqft410 W 7th St APT 428, Tulsa, OK 74119For Sale
 MLS ID #2626558, Lydia Thomas, Keller Williams Preferred. MLS Technology, Inc.
 - $190,0002 bd2 ba1.2k sqft209 W 17th St #209D, Tulsa, OK 74119For Sale
 MLS ID #2614745, Rick Shaw, Coldwell Banker Select. MLS Technology, Inc.
