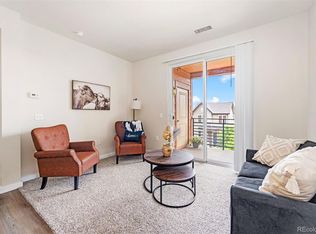
Are you looking for a home with no stairs? Here is the one you have been waiting for! Located only 2 blocks from the RTD Lightrail station. Unit was fully renovated in 2020. Ready to move right in! Beautiful kitchen with granite counters and stainless steel appliances. Open floor plan! Great room that leads to your private covered patio. Spacious bedroom with large walk-in closet. Full bathroom features granite counter, linen closet and access to the washer/dryer. 1 reserved parking spot as well as several open parallel parking spots available on the east side of the building! Community clubhouse features fitness center, outdoor pool and hot tub. Conveniently located near food, highways, public transportation, Denver Airport, downtown, events, neighborhood park and shopping! Last unit like this, just sold for $265,000 PRICED TO SELL! Come home today!
Sold for $247,500
$247,500
4100 Albion Street Bldg 5 #504, Denver, CO 80216
1beds
794sqft
Condominium
Built in 2015
-- sqft lot
$237,200 Zestimate®
$312/sqft
$1,944 Estimated rent
Home value
$237,200
$221,000 - $256,000
$1,944/mo
Zestimate® history
Owner options
List your home for rent
$1,944/mo
Rent Zestimate®
Find your next renter with Zillow Rental Manager. Plus, with online applications, you can quickly screen prospective tenants – for free.
$1,944/mo
Rent Zestimate®
Refinance and save
$1,849/mo
Est. payment
Refinancing to a lower rate could help reduce your monthly payments and save thousands over the life of the loan.
$1,849/mo
Est. payment
Explore your selling options
Work with a Zillow partner agent
Leverage their expertise and Zillow's premium Showcase listings to get your home seen by more buyers.
Get startedList with your own agent
Get your home in front of millions of buyers by listing it on Zillow.
Learn how to do itSell it yourself
Take full control of how buyers see your home on Zillow by listing For Sale by Owner (FSBO).
List your homeWhat's special
Zillow last checked:
Listing updated:
Listed by:
Rovena L Flores 303-204-7992 RovenaFlores@gmail.com,
Dream Real Estate
Bought with:
Tania Carter, 100065857
Keller Williams DTC
Source: REcolorado as distributed by MLS GRID,MLS#: 3749603
Facts & features
Interior
Bedrooms & bathrooms
- Bedrooms: 1
- Bathrooms: 1
- Full bathrooms: 1
- Main level bathrooms: 1
- Main level bedrooms: 1
Bedroom
- Description: Large Walk-In Closet, Faces East
- Level: Main
- Area: 176 Square Feet
- Dimensions: 11 x 16
Bathroom
- Description: Granite Counter, Oval Tub, Linen Closet
- Level: Main
- Area: 117 Square Feet
- Dimensions: 9 x 13
Great room
- Description: Features Access To Private Patio, Open Floor Plan
- Level: Main
- Area: 156 Square Feet
- Dimensions: 12 x 13
Kitchen
- Description: Granite Counter, Kitchen Isle, Ss Appliances
- Level: Main
- Area: 210 Square Feet
- Dimensions: 14 x 15
Laundry
- Description: Laundry Closet, Stackable Washer/Dryer Included
- Level: Main
- Area: 6 Square Feet
- Dimensions: 2 x 3
Heating
- Forced Air
Cooling
- Central Air
Appliances
- Included: Dishwasher, Dryer, Microwave, Range, Refrigerator, Washer
- Laundry: In Unit, Laundry Closet
Features
- Granite Counters, High Ceilings, Kitchen Island, No Stairs, Smoke Free, Walk-In Closet(s)
- Flooring: Carpet, Laminate
- Windows: Double Pane Windows
- Has basement: No
- Common walls with other units/homes: 2+ Common Walls
Interior area
- Total structure area: 794
- Total interior livable area: 794 sqft
- Finished area above ground: 794
Property
Parking
- Total spaces: 5
- Details: Off Street Spaces: 5
Features
- Levels: One
- Stories: 1
- Entry location: Ground
- Patio & porch: Covered, Patio
- Pool features: Outdoor Pool
Details
- Parcel number: 119301132
- Special conditions: Standard
Construction
Type & style
- Home type: Condo
- Architectural style: Contemporary
- Property subtype: Condominium
- Attached to another structure: Yes
Materials
- Brick, Frame
- Roof: Composition
Condition
- Updated/Remodeled
- Year built: 2015
Utilities & green energy
- Electric: 110V
- Sewer: Public Sewer
- Water: Public
- Utilities for property: Electricity Connected, Natural Gas Available, Natural Gas Connected
Community & HOA
Community
- Security: Carbon Monoxide Detector(s), Smoke Detector(s)
- Subdivision: Park Hill Village
HOA
- Has HOA: Yes
- Amenities included: Clubhouse, Fitness Center, Pool, Spa/Hot Tub
- Services included: Insurance, Maintenance Grounds, Maintenance Structure, Sewer, Snow Removal, Valet Parking, Water
- HOA fee: $330 monthly
- HOA name: Park Hill Village Neighborhood
- HOA phone: 720-307-2710
- Second HOA fee: $166 monthly
- Second HOA name: Park Hill Condominium
- Second HOA phone: 303-991-2779
Location
- Region: Denver
Financial & listing details
- Price per square foot: $312/sqft
- Annual tax amount: $1,087
- Date on market: 1/9/2025
- Listing terms: Cash,Conventional,FHA,VA Loan
- Exclusions: None
- Ownership: Individual
- Electric utility on property: Yes
- Road surface type: Paved
Price history
| Date | Event | Price |
|---|---|---|
| 4/16/2025 | Sold | $247,500-1%$312/sqft |
Source:  REcolorado as distributed by MLS GRID #3749603 Report a problem REcolorado as distributed by MLS GRID #3749603 Report a problem | ||
| 3/14/2025 | Pending sale | $250,000$315/sqft |
Source: REcolorado as distributed by MLS GRID #3749603 Report a problem | ||
| 2/10/2025 | Price change | $250,000-2.9%$315/sqft |
Source: REcolorado as distributed by MLS GRID #3749603 Report a problem | ||
| 1/9/2025 | Listed for sale | $257,500$324/sqft |
Source: REcolorado as distributed by MLS GRID #3749603 Report a problem | ||
Public tax history
Tax history is unavailable.
Neighborhood: Northeast Park Hill
Nearby homes
- $285,0001 bd1 ba794 sqft4100 Albion St BUILDING 5-507, Denver, CO 80216Sold

- $295,0002 bd2 ba1k sqft4100 Albion St UNIT 514, Denver, CO 80216Sold

- $190,0001 bd1 ba698 sqft4100 Albion St UNIT 523, Denver, CO 80216Sold

- $265,0001 bd1 ba706 sqft4100 Albion St BUILDING 5-520, Denver, CO 80216Sold
- $270,0002 bd2 ba1k sqft4100 Albion St UNIT 620, Denver, CO 80216Sold
- $369,9002 bd3 ba1.3k sqft4100 Albion St UNIT 875, Denver, CO 80216For Sale
- $315,0002 bd2 ba1k sqft4100 Albion St UNIT 501, Denver, CO 80216Sold
- $337,0002 bd2 ba1k sqft4100 Albion St BUILDING 2-217, Denver, CO 80216Sold
Nearby schools
GreatSchools rating
- 5/10Smith Elementary SchoolGrades: PK-5Distance: 1.1 mi
- 9/10McAuliffe InternationalGrades: 6-8Distance: 1.7 mi
- 8/10East High SchoolGrades: 9-12Distance: 2.6 mi
Schools provided by the listing agent
- Elementary: Smith Renaissance
- Middle: McAuliffe International
- High: East
- District: Denver 1
Source: REcolorado as distributed by MLS GRID. This data may not be complete. We recommend contacting the local school district to confirm school assignments for this home.
Get a cash offer in 3 minutes
Find out how much your home could sell for in as little as 3 minutes with a no-obligation cash offer.
Estimated market value
$237,200
Get a cash offer in 3 minutes
Find out how much your home could sell for in as little as 3 minutes with a no-obligation cash offer.
Estimated market value
$237,200
- Colorado
- Denver County
- Denver
- 80216
- Northeast Park Hill
- 4100 Albion Street Bldg 5 Unit 504
Nearby cities
Nearby neighborhoods
Nearby zip codes
Other Denver Topics
