Skip main navigation
Sold for $295,000
  • $295,000

    4100 Albion Street #514, Denver, CO 80216

    2beds
    1,010sqft
    Condominium
    Built in 2005
    -- sqft lot
    $294,900 Zestimate®
    $292/sqft
    $2,222 Estimated rent

    Home value

    $294,900

    $280,000 - $310,000

    $2,222/mo

    Zestimate® history
    Loading
    Loading...

    Owner options

    List your home for rent

    $2,222/mo

    Rent Zestimate®

    Find your next renter with Zillow Rental Manager. Plus, with online applications, you can quickly screen prospective tenants – for free.

    Learn more

    $2,222/mo

    Rent Zestimate®

    Refinance and save

    $2,126/mo

    Est. payment

    Refinancing to a lower rate could help reduce your monthly payments and save thousands over the life of the loan.

    See today's rates

    $2,126/mo

    Est. payment

    Explore your selling options

    Work with a Zillow partner agent

    Leverage their expertise and Zillow's premium Showcase listings to get your home seen by more buyers.

    Get started

    List with your own agent

    Get your home in front of millions of buyers by listing it on Zillow.

    Learn how to do it

    Sell it yourself

    Take full control of how buyers see your home on Zillow by listing For Sale by Owner (FSBO).

    List your home

    What's special

    Generous primary suiteDedicated outdoor parking spotStainless appliancesThoughtfully designed open layoutEn-suite bathroomWalk-in closetChef-inspired kitchen
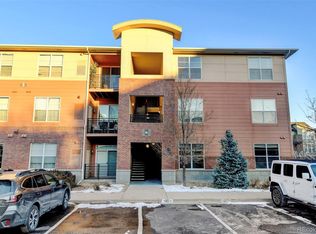
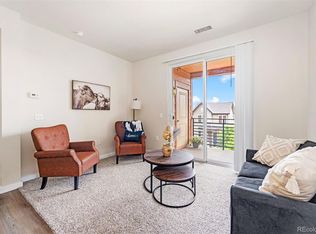
    Welcome to effortless living in one of Denver's most sought-after neighborhoods. This turnkey Park Hill condo is move-in ready and waiting for you to make it home. From the moment you step inside, the thoughtfully designed open layout feels both welcoming and sophisticated. The chef-inspired kitchen impresses at every turn, showcasing stainless appliances, rich granite countertops, and a central island with seating that keeps the conversation flowing while you cook. The kitchen flows seamlessly into a spacious living area where oversized windows bathe the room in warm natural light. Step through the sliding glass doors onto your private balcony, the perfect retreat for morning coffee or an evening breeze. Retreat to the generous primary suite, where an en-suite bathroom and a walk-in closet offer the kind of everyday living you deserve. A second bedroom and full bath provide the flexibility you need, whether for guests, a home office, or whatever life calls for next. Daily life is made simple with an attached garage space and a dedicated outdoor parking spot. As a resident of this community you'll have exclusive access to a clubhouse, pool/hot tub, and a fully equipped fitness center just steps from your door. Commuting, dining, and weeknight adventures are all within reach, with convenient public transit options and a vibrant local scene right at your fingertips. This is Denver living at its finest. Don't let it pass you by!

    Zillow last checked:

    Listing updated:

    Listed by:

    Dalia Williams 720-671-4158 dalia.williams@yourcastle.com,

    Your Castle Real Estate Inc

    Bought with:

    Olivia Kunevicius, 100027536

    Milehimodern

    Source: REcolorado as distributed by MLS GRID,MLS#: 8660788MLS Logo

    Facts & features

    Interior

    Bedrooms & bathrooms
    • Bedrooms: 2
    • Bathrooms: 2
    • Full bathrooms: 2
    • Main level bathrooms: 2
    • Main level bedrooms: 2
    Bedroom
    • Description: En-Suite Bathroom, Walk-In Closet, Ceiling Fan, Carpet Flooring
    • Features: Primary Suite
    • Level: Main
    • Area: 170 Square Feet
    • Dimensions: 10 x 17
    Bedroom
    • Description: Walk-In Closet, Ceiling Fan, Carpet Flooring
    • Level: Main
    • Area: 132 Square Feet
    • Dimensions: 12 x 11
    Bathroom
    • Description: Tub/Shower Combination, Sink With Vanity
    • Features: En Suite Bathroom
    • Level: Main
    • Area: 50 Square Feet
    • Dimensions: 5 x 10
    Bathroom
    • Description: Tub/Shower Combination, Sink With Vanity
    • Level: Main
    • Area: 48 Square Feet
    • Dimensions: 6 x 8
    Kitchen
    • Description: Stainless Steel Appliances, Kitchen Island, Luxury Vinyl Plank Flooring
    • Level: Main
    • Area: 144 Square Feet
    • Dimensions: 12 x 12
    Laundry
    • Description: Laundry Closet (Stackable)
    • Level: Main
    Living room
    • Description: Spacious W/ Access To Balcony, Carpet Flooring
    • Level: Main
    • Area: 160 Square Feet
    • Dimensions: 10 x 16
    Heating
    • Forced Air
    Cooling
    • Central Air
    Appliances
    • Included: Cooktop, Dishwasher, Dryer, Microwave, Oven, Washer
    Features
    • Ceiling Fan(s), Granite Counters, High Speed Internet, Kitchen Island, Primary Suite, Smoke Free, Walk-In Closet(s)
    • Flooring: Carpet, Vinyl
    • Windows: Double Pane Windows, Window Coverings
    • Has basement: No
    • Common walls with other units/homes: 2+ Common Walls
    Interior area
    • Total structure area: 1,010
    • Total interior livable area: 1,010 sqft
    • Finished area above ground: 1,010

    Property

    Parking
    • Total spaces: 2
    • Parking features: Concrete
    • Garage spaces: 1
    • Details: Reserved Spaces: 1
    Features
    • Levels: One
    • Stories: 1
    • Entry location: Stairs
    • Patio & porch: Covered
    • Exterior features: Balcony
    • Fencing: None
    Details
    • Parcel number: 119301142
    • Special conditions: Standard

    Construction

    Type & style
    • Home type: Condo
    • Architectural style: Urban Contemporary
    • Property subtype: Condominium
    • Attached to another structure: Yes
    Materials
    • Concrete
    • Roof: Composition
    Condition
    • Updated/Remodeled
    • Year built: 2005

    Utilities & green energy

    • Electric: 110V
    • Sewer: Public Sewer
    • Water: Public
    • Utilities for property: Cable Available, Electricity Connected, Natural Gas Connected, Phone Available

    Community & HOA

    Community
    • Subdivision: Park Hill
    HOA
    • Has HOA: Yes
    • Amenities included: Clubhouse, Fitness Center, Pool, Spa/Hot Tub
    • Services included: Reserve Fund, Maintenance Grounds, Maintenance Structure, Recycling, Snow Removal, Trash, Water
    • HOA fee: $425 monthly
    • HOA name: Park Hill Village Condominiums
    • HOA phone: 303-432-9999
    • Second HOA fee: $180 monthly
    • Second HOA name: Park Hill Village Neighborhood
    • Second HOA phone: 720-307-2710
    Location
    • Region: Denver

    Financial & listing details

    • Price per square foot: $292/sqft
    • Annual tax amount: $1,594
    • Date on market: 5/28/2026
    • Listing terms: 1031 Exchange,Cash,Conventional,FHA,Other,VA Loan
    • Exclusions: Sellers Personal Property
    • Ownership: Individual
    • Electric utility on property: Yes
    • Road surface type: Paved

    Price history

    DateEventPrice
    7/7/2026Sold$295,000-1.6%$292/sqft
    Source: REcolorado as distributed by MLS GRID #8660788 Report a problem
    6/10/2026Pending sale$299,900$297/sqft
    Source: REcolorado as distributed by MLS GRID #8660788 Report a problem
    5/28/2026Listed for sale$299,900-1.6%$297/sqft
    Source: REcolorado as distributed by MLS GRID #8660788 Report a problem
    4/17/2022Listing removed--
    Source: Zillow Rental Manager Report a problem
    3/18/2022Listed for rent$1,950+14.7%$2/sqft
    Source: Zillow Rental Manager Report a problem
    4/30/2021Listing removed--
    Source: Zillow Rental Manager Report a problem
    4/12/2021Listed for rent$1,700-8.1%$2/sqft
    Source: Zillow Rental Manager Report a problem
    2/23/2021Listing removed--
    Source: Zillow Rental Manager Report a problem
    2/20/2021Price change$1,850-2.6%$2/sqft
    Source: Zillow Rental Manager Report a problem
    1/24/2021Listed for rent$1,900$2/sqft
    Source: Zillow Rental Manager Report a problem
    1/13/2021Listing removed--
    Source: REcolorado as distributed by MLS GRID Report a problem
    12/30/2020Pending sale$304,900$302/sqft
    Source: Compass - Denver #9282365 Report a problem
    12/22/2020Listed for sale$304,900$302/sqft
    Source: Compass - Denver #9282365 Report a problem
    12/6/2020Pending sale$304,900$302/sqft
    Source: Compass - Denver #9282365 Report a problem
    11/27/2020Listed for sale$304,900$302/sqft
    Source: Compass - Denver #9282365 Report a problem

    Public tax history

    Tax history is unavailable.

    Neighborhood: Northeast Park Hill

    Nearby schools

    GreatSchools rating
    Schools provided by the listing agent
    • Elementary: Smith Renaissance
    • Middle: McAuliffe International
    • High: East
    • District: Denver 1

    Source: REcolorado as distributed by MLS GRID. This data may not be complete. We recommend contacting the local school district to confirm school assignments for this home.

    Get a cash offer in 3 minutes
    Find out how much your home could sell for in as little as 3 minutes with a no-obligation cash offer.
    Estimated market value
    $294,900
    Get a cash offer in 3 minutes
    Find out how much your home could sell for in as little as 3 minutes with a no-obligation cash offer.
    Estimated market value
    $294,900