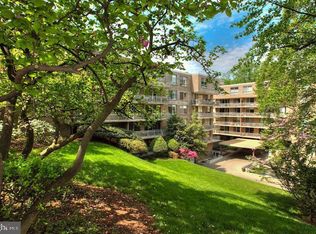
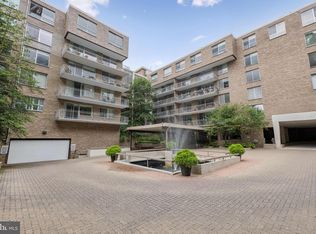
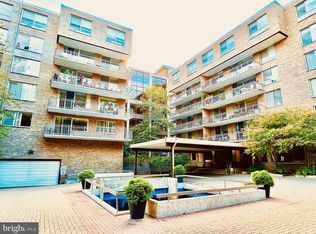
Welcome to Cathedral West Condominium, one of DC's "Best Address" buildings, located in a quiet, yet central location. Exceptional space, turnkey finishes, and classic design define this two bedroom home. The beautiful foyer welcomes you with hardwood floors, crown-moldings, and trims that extend throughout the home. The apartment features two spacious bedrooms, one full bath, one powder room, and two balconies. You will love the big windows in every room with beautiful forest views. The heart of the home is the large living and dining room with a corner of windows and glass door leading to the largest balcony. Through the French Doors you will find a spacious second bedroom large enough to accommodate a work from home office space as well. The updated eat-in kitchen has built in seating, granite counters, stainless steel appliances, and under cabinet lighting. Along the hall to the primary bedroom suite, you will find an updated powder room and a large, versatile storage closet. The king-sized bedroom has a wall of closets and another beautiful balcony. A bonus dressing room leads to the full bath and includes another wall of closets with an in-unit, combination washer/dryer. The full bath with tub/shower has been updated as well. The sale price also includes a separately deeded, assigned garage parking space as well as extra storage space. There are additional laundry rooms on each floor. The condo fee is all inclusive of utilities - water, gas, electric. Cathedral West is a well-run, pet friendly building and provides many amenities. Enjoy on-site fitness and recreation with the indoor pool with outdoor deck and patio, newly renovated and expanded fitness/gym with an exercise studio, sauna, changing room, bath facilities and lockers, conference room, 24/7 front desk, a doorperson, available valet guest parking, and on-site manager & maintenance staff. You can catch the N2 and N6 buses in front of the building - with the N4 close by on Massachusetts Ave. Enjoy easy walks to the shops, restaurants, and services of Foxhall, Cathedral Commons, and Glover Park. Close to a variety of grocers including Giant, Trader Joe's, Wagshal's, Wegmans. Lots of nearby trails for recreation and a community garden in Glover Archbold Park.
Sold for $530,000
Zillow last checked:
Listing updated:
Bought with:
Casey Aboulafia, SP98360832
Compass
Source: Bright MLS,MLS#: DCDC2112154
Price history
| Date | Event | Price |
|---|---|---|
| 11/3/2023 | Sold | $530,000-6.2%$387/sqft |
Source:  Bright MLS #DCDC2112154 Report a problem Bright MLS #DCDC2112154 Report a problem | ||
| 10/16/2023 | Pending sale | $565,000$412/sqft |
Source: Bright MLS #DCDC2112154 Report a problem | ||
| 10/1/2023 | Contingent | $565,000$412/sqft |
Source: Bright MLS #DCDC2112154 Report a problem | ||
| 9/28/2023 | Listed for sale | $565,000+6.6%$412/sqft |
Source: Bright MLS #DCDC2112154 Report a problem | ||
| 2/1/2023 | Listing removed | -- |
Source:  Long & Foster Broker Feed Report a problem Long & Foster Broker Feed Report a problem | ||
| 1/3/2023 | Listed for sale | $530,000$387/sqft |
Source: Bright MLS #DCDC2065514 Report a problem | ||
| 12/24/2022 | Listing removed | -- |
Source: Long & Foster Broker Feed Report a problem | ||
| 11/12/2022 | Price change | $530,000-6.2%$387/sqft |
Source: Bright MLS #DCDC2065514 Report a problem | ||
| 9/23/2022 | Listed for sale | $565,000-5.7%$412/sqft |
Source: Bright MLS #DCDC2065514 Report a problem | ||
| 6/23/2022 | Listing removed | $599,000$437/sqft |
Source: Bright MLS #DCDC2034340 Report a problem | ||
| 3/14/2022 | Listed for sale | $599,000$437/sqft |
Source: Bright MLS #DCDC2034340 Report a problem | ||
| 3/4/2022 | Listing removed | $599,000$437/sqft |
Source: Bright MLS #DCDC2034340 Report a problem | ||
| 2/26/2022 | Pending sale | $599,000$437/sqft |
Source: Bright MLS #DCDC2034340 Report a problem | ||
| 2/9/2022 | Contingent | $599,000$437/sqft |
Source: Bright MLS #DCDC2034340 Report a problem | ||
| 2/4/2022 | Listed for sale | $599,000+19.8%$437/sqft |
Source: Bright MLS #DCDC2034340 Report a problem | ||
| 7/22/2020 | Listing removed | $500,000$365/sqft |
Source: Bright MLS #DCDC472098 Report a problem | ||
| 7/14/2020 | Pending sale | $500,000$365/sqft |
Source: Bright MLS #DCDC472098 Report a problem | ||
| 6/30/2020 | Price change | $500,000-10.4%$365/sqft |
Source: Bright MLS #DCDC472098 Report a problem | ||
| 6/10/2020 | Listed for sale | $558,000-6.5%$407/sqft |
Source: Bright MLS #DCDC472098 Report a problem | ||
| 4/7/2020 | Listing removed | $597,000$436/sqft |
Source: TTR Sotheby's International Realty #DCDC449072 Report a problem | ||
| 1/11/2020 | Price change | $597,000-5.1%$436/sqft |
Source: TTR Sotheby's International Realty #DCDC449072 Report a problem | ||
| 11/5/2019 | Listed for sale | $629,000+72.3%$459/sqft |
Source: Bright MLS #DCDC449072 Report a problem | ||
| 1/1/2015 | Sold | $365,000$266/sqft |
Source: Long & Foster Broker Feed #DCDC219616_100 Report a problem | ||
| 10/21/2003 | Sold | $365,000+32.7%$266/sqft |
Source: Public Record Report a problem | ||
| 5/3/2002 | Sold | $275,000$201/sqft |
Source: Public Record Report a problem | ||
Nearby homes
- $449,0001 bd2 ba1.2k sqft4100 Cathedral Ave NW #405, Washington, DC 20016Sold
- $580,0002 bd2 ba1.5k sqft4100 Cathedral Ave NW #406, Washington, DC 20016Sold
- $970,0003 bd2 ba1.9k sqft4100 Cathedral Ave NW #508, Washington, DC 20016Sold
- $449,0001 bd2 ba1.2k sqft4100 Cathedral Ave NW #512, Washington, DC 20016For Sale

Get a cash offer in 3 minutes
Find out how much your home could sell for in as little as 3 minutes with a no-obligation cash offer.
Estimated market value
$553,000
