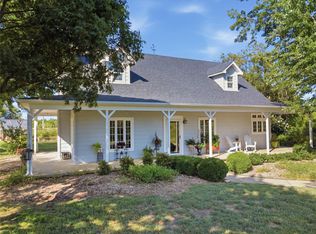
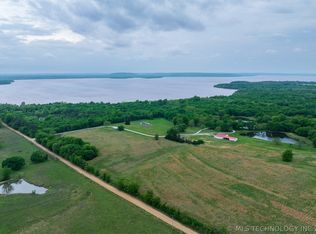
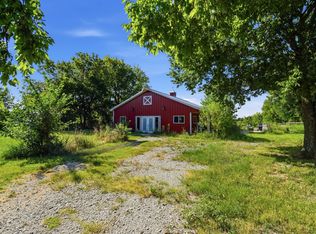
26+ acres with HOUSE-SHOP-BARN on HW 75 with both North and South bound access - HOUSE - 3 BR, 2 BT, 2 car garage, central H/A, newer Roof - SHOP - 30' x 60' red iron welded w/concrete floor, 2 electric overhead doors, 2 walk-in doors, central H/A, wood burning stove, full bathroom (w/shower, sink, toilet and hot water tank) and a full kitchen (w/sink, stove, and dishwasher) - BARN - 36' x 56' pipe and C channel framed and metal siding w/wood floor loft - concrete feed room and storage area, water, electric, and a Dutch style roof - Corrals w/working pens and chute - Pipe fencing and barbed wire fencing - Gates are all metal [no cowboy gates] - RV pad w/water and electric - 2 ponds - Hay meadow - Mature trees - The Green House and the Chicken Coop are negotiable to stay with the property. Only a portion of the Southwest part of the back property is in a flood plain. House, shop, barn, and the majority of the pasture IS NOT in a flood plain. See Exhibit attached to Flood Notice. GREAT LOCATION on HW 75
For sale
$1,500,000
4100 N Wood Dr, Okmulgee, OK 74447
3beds
1,904sqft
:
Get pre-qualified$9,098/mo
Single Family Residence
Built in 1975
26.85 Acres Lot
$-- Zestimate®
$788/sqft
$-- HOA
What's special
Mature treesHay meadowNewer roof
- 161 days |
- 100 |
- 1 |
Zillow last checked:
Listing updated:
Listed by:
Kathy Barton 918-232-0054,
BHGRE GREEN COUNTRY
Source: MLS Technology, Inc.,MLS#: 2606305 Originating MLS: MLS Technology
Originating MLS: MLS TechnologyFacts & features
Interior
Bedrooms & bathrooms
- Bedrooms: 3
- Bathrooms: 2
- Full bathrooms: 2
Primary bedroom
- Description: Master Bedroom,Private Bath,Walk-in Closet
- Level: First
Bedroom
- Description: Bedroom,No Bath
- Level: First
Bedroom
- Description: Bedroom,No Bath
- Level: First
Primary bathroom
- Description: Master Bath,Full Bath,Shower Only
- Level: First
Bathroom
- Description: Hall Bath,Bathtub,Full Bath
- Level: First
Dining room
- Description: Dining Room,Combo w/ Living
- Level: First
Kitchen
- Description: Kitchen,Country
- Level: First
Living room
- Description: Living Room,Combo
- Level: First
Utility room
- Description: Utility Room,Inside
- Level: First
Heating
- Central, Gas
Cooling
- Central Air
Appliances
- Included: Dishwasher, Disposal, Gas Water Heater, Oven, Range
- Laundry: Electric Dryer Hookup
Features
- High Speed Internet, Laminate Counters, Ceiling Fan(s), Gas Range Connection, Gas Oven Connection
- Flooring: Tile, Vinyl
- Doors: Storm Door(s)
- Windows: Aluminum Frames, Vinyl, Insulated Windows, Storm Window(s)
- Basement: None,Crawl Space
- Has fireplace: No
Interior area
- Total structure area: 1,904
- Total interior livable area: 1,904 sqft
Property
Parking
- Total spaces: 2
- Parking features: Attached, Garage, Shelves, Storage, Workshop in Garage
- Attached garage spaces: 2
Accessibility
- Accessibility features: Accessible Doors
Features
- Levels: One
- Stories: 1
- Patio & porch: Covered, Patio, Porch
- Exterior features: Rain Gutters
- Pool features: None
- Fencing: Barbed Wire,Pipe
Lot
- Size: 26.85 Acres
- Features: Farm, Ranch
Details
- Additional structures: Barn(s), Workshop
- Parcel number: 13933014N13ED01100
- Horses can be raised: Yes
- Horse amenities: Horses Allowed
Construction
Type & style
- Home type: SingleFamily
- Architectural style: Ranch
- Property subtype: Single Family Residence
Materials
- Masonite, Wood Frame
- Foundation: Crawlspace
- Roof: Asphalt,Fiberglass
Condition
- Year built: 1975
Utilities & green energy
- Sewer: Septic Tank
- Water: Public
- Utilities for property: Electricity Available, Natural Gas Available, Satellite Internet Available
Green energy
- Energy efficient items: Insulation, Windows
Community & HOA
Community
- Features: Gutter(s), Sidewalks
- Security: No Safety Shelter
- Subdivision: Okmulgee Co Unplatted
HOA
- Has HOA: No
- Amenities included: None
- Services included: None
Location
- Region: Okmulgee
Financial & listing details
- Price per square foot: $788/sqft
- Tax assessed value: $97,256
- Annual tax amount: $947
- Date on market: 2/24/2026
- Cumulative days on market: 810 days
- Listing terms: Conventional,FHA,USDA Loan
Estimated market value
Not available
Estimated sales range
Not available
Not available
Price history
| Date | Event | Price |
|---|---|---|
| 2/24/2026 | Listed for sale | $1,500,000$788/sqft |
Source:  MLS Technology, Inc. #2606305 Report a problem MLS Technology, Inc. #2606305 Report a problem | ||
| 12/27/2025 | Listing removed | $1,500,000$788/sqft |
Source: MLS Technology, Inc. #2444867 Report a problem | ||
| 12/28/2024 | Listed for sale | $1,500,000$788/sqft |
Source: MLS Technology, Inc. #2444867 Report a problem | ||
| 9/30/2024 | Listing removed | $1,500,000$788/sqft |
Source: MLS Technology, Inc. #2422016 Report a problem | ||
| 6/22/2024 | Listed for sale | $1,500,000$788/sqft |
Source: MLS Technology, Inc. #2422016 Report a problem | ||
| 6/20/2024 | Listing removed | -- |
Source: MLS Technology, Inc. #2329301 Report a problem | ||
| 12/21/2023 | Listed for sale | $1,500,000+275%$788/sqft |
Source: MLS Technology, Inc. #2329301 Report a problem | ||
| 7/17/2019 | Listing removed | $399,999$210/sqft |
Source: Keller Williams Realty Advantage #1902443 Report a problem | ||
| 1/22/2019 | Listed for sale | $399,999+788.9%$210/sqft |
Source: Keller Williams Advantage #1902443 Report a problem | ||
| 11/14/2012 | Sold | $45,000$24/sqft |
Source: Public Record Report a problem | ||
Public tax history
| Year | Property taxes | Tax assessment |
|---|---|---|
| 2025 | $978 +8% | $11,671 +6.1% |
| 2024 | $905 +9.8% | $11,001 +3% |
| 2023 | $824 +4.1% | $10,680 +3% |
| 2022 | $792 -4.4% | $10,369 |
| 2021 | $828 +6.9% | $10,369 +6.1% |
| 2020 | $775 +3.3% | $9,774 +3% |
| 2019 | $750 | $9,489 -4.1% |
| 2018 | $750 -5.8% | $9,895 +3% |
| 2017 | $796 +7.7% | $9,608 +3% |
| 2016 | $739 | $9,328 -3.5% |
| 2015 | $739 +1.7% | $9,662 +3% |
| 2014 | $726 +3.7% | $9,380 +0.3% |
| 2013 | $700 +5% | $9,356 +0% |
| 2012 | $667 -2.6% | $9,355 |
| 2011 | $685 | $9,355 |
| 2010 | $685 | $9,355 |
| 2009 | $685 +3.4% | $9,355 |
| 2008 | $663 0% | $9,355 |
| 2007 | $663 | $9,355 |
Find assessor info on the county website
Monthly payment
Est. payment
Payment breakdown
Explore the cost of this home by adjusting the details. Changes won't be saved.Climate risks
Neighborhood: 74447
Nearby schools
GreatSchools rating
- 5/10Okmulgee Primary Elementary SchoolGrades: PK-4Distance: 1.9 mi
- 2/10Okmulgee Elementary SchoolGrades: 5-8Distance: 2.1 mi
- 1/10Okmulgee High SchoolGrades: 9-12Distance: 2.4 mi
Schools provided by the listing agent
- Elementary: Okmulgee
- High: Okmulgee
- District: Okmulgee - Sch Dist (91)
Source: MLS Technology, Inc.. This data may not be complete. We recommend contacting the local school district to confirm school assignments for this home.
- $6,175-- bd-- ba-- sqft4050 N Wood Dr, Okmulgee, OK 74447Off Market
- $250,2003 bd2 ba1.6k sqft3950 N Wood Dr, Okmulgee, OK 74447Off Market
- $78,3002 bd1 ba816 sqft3900 N Wood Dr, Okmulgee, OK 74447Off Market
- $---- bd-- ba-- sqft4201 N Wood Dr, Okmulgee, OK 74447Off Market

- $--4 bd3 ba4.2k sqft3501 N Wood Dr, Okmulgee, OK 74447Off Market
- $141,5003 bd1 ba1.2k sqft12040 Gun Club Rd, Okmulgee, OK 74447Off Market
- $128,0002 bd1 ba840 sqft12080 Gun Club Rd, Okmulgee, OK 74447Off Market
- $288,0003 bd2 ba1.7k sqft12635 Gun Club Rd, Okmulgee, OK 74447Sold
A local agent can set up tours, give advice and negotiate with sellers.
Similar homes
- $768,0003 bd3 ba2.3k sqft21499 Bald Hill Rd, Morris, OK 74445For Sale
 MLS ID #2627719, Samantha Evans, Fathom Realty OK LLC. MLS Technology, Inc.
 - $1,500,0003 bd3 ba2.1k sqft104654 S 4110th Rd, Council Hill, OK 74428For Sale
 MLS ID #2614218, Colbey Webster, OUROK Realty. MLS Technology, Inc.
 - $825,0002 bd2 ba2.1k sqft3914 E 191st St S, Bixby, OK 74008For Sale
 MLS ID #2627984, Tamiera Williams, McGraw, REALTORS. MLS Technology, Inc.
 - $900,0003 bd2 ba2.3k sqft16870 S Yale Ave, Bixby, OK 74008For Sale
 MLS ID #2621008, Kara Folkins, Keller Williams Advantage. MLS Technology, Inc.
 - $1,099,0004 bd2 ba2.4k sqft160 Alt 75 Hwy, Mounds, OK 74047For SaleMLS ID #2625332, Tiffany Webb, Chinowth & Cohen. MLS Technology, Inc.
- $900,0003 bd1 ba1.1k sqft9916 E 206th St, Bixby, OK 74008For SaleMLS ID #2623230, Monica Burke, Axen Realty, LLC. MLS Technology, Inc.
- $850,0002 bd2 ba1k sqft10092 Kennys Trucks Dr, Mounds, OK 74047For SaleMLS ID #2611359, Brian W. Cupp, Vylla Home. MLS Technology, Inc.
- $1,875,0003 bd3 ba2k sqft315 E 202nd St S, Bixby, OK 74008For SaleMLS ID #2612505, Drew Ary, Keller Williams Advantage. MLS Technology, Inc.
- $995,0003 bd3 ba2k sqft14511 E 202nd St S, Bixby, OK 74008For SaleMLS ID #2604048, Drew Ary, Keller Williams Advantage. MLS Technology, Inc.
- $2,150,0004 bd2 ba2.2k sqftCounty Road Pharoah, Henryetta, OK 74437For SaleMLS ID #56087, Chrissy Banks. REALSTACK
