Welcome to your dream home in the heart of McKinney!
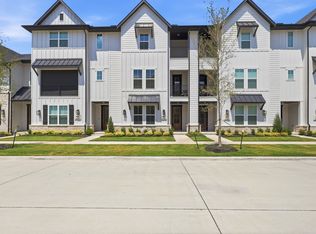
This exquisite two-story townhome offers the perfect blend of luxury, comfort, and convenience. Featuring 3 spacious bedrooms and 2.5 bathrooms, this beautiful corner-lot property is located in a prime area within walking distance to Walmart, restaurants, and shopping centers.
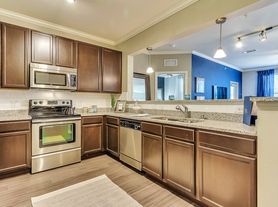
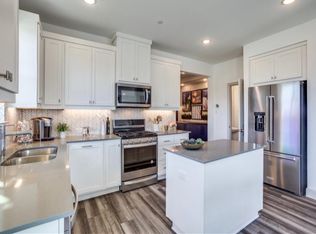
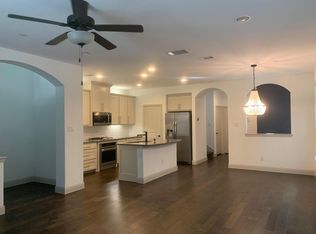
Step inside to an impressive entryway with an open and inviting layout perfect for welcoming guests. The home features all wood flooring, a modern kitchen with a gas cooktop, stainless steel appliances, and plenty of space for entertaining.
The thoughtful floor plan includes generous bedrooms, including a large secondary bedroom and bath, making it ideal for families or guests.
Highlights:
Corner lot in a prime McKinney location
3 bedrooms | 2.5 bathrooms
Gas cooktop & stainless steel appliances
Beautiful wood flooring
Spacious and welcoming entry
Walking distance to shopping, restaurants, and major conveniences
An incredible value in one of McKinney's most desirable locations don't miss this great opportunity!
Tenant is responsible for all utilities, including water, gas, and electricity.
Last month's rent is due before move-in.
No smoking allowed inside the property.
Townhouse for rent
Accepts Zillow applications
$2,500/moFees may apply
4101 Blackjack Oak Dr, McKinney, TX 75070
3beds
2,148sqft
Price may not include required fees and charges. Price shown reflects the lease term provided. Learn more|
Townhouse
Available Sun Aug 30 2026
No pets
Air conditioner, central air
In unit laundry
Attached garage parking
Central, forced air
What's special
Corner-lot propertyAll wood flooringStainless steel appliancesGenerous bedroomsSpacious and welcoming entry
- 22 days |
- -- |
- -- |
Zillow last checked:
Listing updated:
Travel times
Facts & features
Interior
Bedrooms & bathrooms
- Bedrooms: 3
- Bathrooms: 3
- Full bathrooms: 3
Heating
- Central, Forced Air
Cooling
- Air Conditioner, Central Air
Appliances
- Included: Dishwasher, Dryer, Freezer, Microwave Oven, Oven, Refrigerator, Washer
- Laundry: In Unit
Features
- Flooring: Hardwood
Interior area
- Total interior livable area: 2,148 sqft
Property
Parking
- Parking features: Attached, Garage
- Has attached garage: Yes
- Details: Contact manager
Details
- Additional structures: Garage(s)
- Parcel number: R952600E00101
Construction
Type & style
- Home type: Townhouse
- Property subtype: Townhouse
Building
Management
- Pets allowed: No
Community & HOA
Location
- Region: Mckinney
Financial & listing details
- Lease term: 1 Year
Price history
| Date | Event | Price |
|---|---|---|
| 7/31/2026 | Listed for rent | $2,500$1/sqft |
Source: Zillow Rentals Report a problem | ||
| 3/16/2026 | Listing removed | $2,500$1/sqft |
Source: Zillow Rentals Report a problem | ||
| 3/13/2026 | Listed for rent | $2,500$1/sqft |
Source: Zillow Rentals Report a problem | ||
| 2/26/2026 | Sold | -- |
Source: NTREIS #21089251 Report a problem | ||
| 2/16/2026 | Pending sale | $400,000$186/sqft |
Source: NTREIS #21089251 Report a problem | ||
| 2/6/2026 | Contingent | $400,000$186/sqft |
Source: NTREIS #21089251 Report a problem | ||
| 1/3/2026 | Price change | $400,000-5.9%$186/sqft |
Source: NTREIS #21089251 Report a problem | ||
| 11/20/2025 | Price change | $425,000-5.6%$198/sqft |
Source: NTREIS #21089251 Report a problem | ||
| 10/17/2025 | Listed for sale | $450,000$209/sqft |
Source: NTREIS #21089251 Report a problem | ||
Neighborhood: Village Park
Nearby schools
GreatSchools rating
- 10/10Lois Lindsey ElementaryGrades: PK-6Distance: 0.5 mi
- 10/10Walter & Lois Curtis Middle SchoolGrades: 7-8Distance: 4.7 mi
- 8/10Allen High SchoolGrades: 9-12Distance: 3.5 mi