Fully remodeled in 2024, this waterfront estate offers an exceptional blend of artisan craftsmanship, modern luxury, and natural beauty. Inside, custom woodwork includes knotty alder cabinets, clear grain fir accents, and Bellawood Somersworth oak flooring, paired with porcelain tile and plush new carpet. South-facing Milgard windows flood the home with natural light and frame panoramic lake views from nearly every room. The kitchen features ZLINE appliances, Corian countertops, and a handmade Tree of Life stainless steel backsplash, an artistic focal point. Upgrades include ductless heating/air and a premium metal roof for lasting comfort. Outdoors, brand-new wraparound decks overlook the water, complemented by a private swim dock, two gated entrances, and a detached 2-car garage with an extra room ideal for an ADU. An outdoor bar awaits your finishing touches, and the included additional parcel offers expansion or extra privacy. Perfect as a full-time residence or weekend escape, 4101 Chinquapin Drive is a turnkey lakeside retreat designed to inspire.
For sale
Listed by: Century 21 Kobetz Realty • Benjamin Kobetz • Contact: 707-621-9035
Price cut: $50K (5/11)
$699,000
4101 Chinquapin Dr, Willits, CA 95490
2beds
2,376sqft
:
Get pre-qualified$4,618/mo
Single Family Residence
Built in 1979
1.81 Acres Lot
$668,400 Zestimate®
$294/sqft
$-- HOA
What's special
Waterfront estateArtisan craftsmanshipCustom woodworkModern luxurySouth-facing milgard windowsPrivate swim dockPorcelain tile
- 316 days |
- 401 |
- 24 |
Zillow last checked:
Listing updated:
Listed by:
Benjamin Kobetz DRE #02017661 707-621-9035,
Century 21 Kobetz Realty
Source: CRMLS,MLS#: LC25202235 Originating MLS: California Regional MLS
Originating MLS: California Regional MLSFacts & features
Interior
Bedrooms & bathrooms
- Bedrooms: 2
- Bathrooms: 2
- Full bathrooms: 2
- Main level bathrooms: 1
- Main level bedrooms: 1
Rooms
- Room types: Art Studio, Bonus Room, Family Room, Kitchen, Laundry, Loft, Living Room, Primary Bathroom, Primary Bedroom, Pantry, Workshop
Primary bedroom
- Features: Main Level Primary
Primary bedroom
- Features: Multiple Primary Suites
Bathroom
- Features: Bathroom Exhaust Fan, Bathtub, Full Bath on Main Level, Remodeled, Solid Surface Counters, Soaking Tub, Separate Shower, Upgraded, Vanity
Kitchen
- Features: Butler's Pantry, Remodeled, Self-closing Cabinet Doors, Self-closing Drawers, Solid Surface Counters, Updated Kitchen, Walk-In Pantry
Kitchen
- Features: Galley Kitchen
Heating
- Ductless, Fireplace(s), Wood
Cooling
- Ductless
Appliances
- Included: 6 Burner Stove, Convection Oven, Double Oven, Dishwasher, Gas Cooktop, Disposal, Gas Oven, Gas Range, Gas Water Heater, High Efficiency Water Heater, Refrigerator, Range Hood, Tankless Water Heater, Vented Exhaust Fan, Water To Refrigerator, Dryer, Washer
- Laundry: Washer Hookup, Electric Dryer Hookup, Gas Dryer Hookup, Inside, Laundry Room
Features
- Beamed Ceilings, Balcony, Ceiling Fan(s), Cathedral Ceiling(s), Coffered Ceiling(s), High Ceilings, Living Room Deck Attached, Pantry, Recessed Lighting, Storage, Solid Surface Counters, Galley Kitchen, Loft, Main Level Primary, Multiple Primary Suites, Walk-In Pantry, Workshop
- Flooring: Carpet, Tile, Wood
- Windows: Double Pane Windows
- Has fireplace: Yes
- Fireplace features: Family Room, Wood Burning
- Common walls with other units/homes: No Common Walls
Interior area
- Total interior livable area: 2,376 sqft
Video & virtual tour
Property
Parking
- Total spaces: 2
- Parking features: Door-Multi, Driveway Down Slope From Street, Garage, Gated, Garage Faces Rear, Unpaved, Workshop in Garage
- Garage spaces: 2
Features
- Levels: Two
- Stories: 1
- Entry location: Front door
- Patio & porch: Deck, Wood, Wrap Around
- Exterior features: Dock, Rain Gutters
- Pool features: None
- Spa features: None
- Has view: Yes
- View description: Lake, Mountain(s), Water
- Has water view: Yes
- Water view: Lake,Water
- Waterfront features: Dock Access, Lake, Lake Front, Lake Privileges
Lot
- Size: 1.81 Acres
- Features: Gentle Sloping, Level
Details
- Additional structures: Storage, Workshop
- Additional parcels included: 1081800200
- Parcel number: 1051802400
- Zoning: RR
- Special conditions: Standard
Construction
Type & style
- Home type: SingleFamily
- Architectural style: Ranch
- Property subtype: Single Family Residence
Materials
- Drywall, Wood Siding
- Foundation: Concrete Perimeter
- Roof: Metal
Condition
- Updated/Remodeled
- New construction: No
- Year built: 1979
Utilities & green energy
- Electric: Standard
- Sewer: Septic Tank
- Water: Public
- Utilities for property: Natural Gas Connected, Water Connected
Community & HOA
Community
- Features: Lake, Fishing
Location
- Region: Willits
Financial & listing details
- Price per square foot: $294/sqft
- Tax assessed value: $488,155
- Annual tax amount: $5,423
- Date on market: 9/8/2025
- Cumulative days on market: 316 days
- Listing terms: Cash,Conventional,VA Loan
- Road surface type: Paved
Estimated market value
$668,400
$635,000 - $702,000
$2,259/mo
Price history
| Date | Event | Price |
|---|---|---|
| 5/11/2026 | Price change | $699,000-6.7%$294/sqft |
Source:  BAREIS #325080568 Report a problem BAREIS #325080568 Report a problem | ||
| 1/21/2026 | Price change | $749,000-3.4%$315/sqft |
Source: BAREIS #325080568 Report a problem | ||
| 11/10/2025 | Price change | $775,000-3%$326/sqft |
Source: BAREIS #325080568 Report a problem | ||
| 9/8/2025 | Listed for sale | $799,000+68.2%$336/sqft |
Source:  CRMLS #LC25202235 Report a problem CRMLS #LC25202235 Report a problem | ||
| 7/9/2021 | Sold | $475,000-17.4%$200/sqft |
Source: Agent Provided Report a problem | ||
| 10/16/2020 | Listing removed | $575,000$242/sqft |
Source: Luxe Places International R #22023660 Report a problem | ||
| 10/4/2020 | Listed for sale | $575,000+107.6%$242/sqft |
Source: Luxe Places International R #22023660 Report a problem | ||
| 5/29/2020 | Sold | $277,000-6.1%$117/sqft |
Source: BAREIS #22004342 Report a problem | ||
| 3/16/2020 | Pending sale | $295,000$124/sqft |
Source: RE/MAX Gold - Selzer and Assoc #22004342 Report a problem | ||
| 2/28/2020 | Listed for sale | $295,000$124/sqft |
Source: RE/MAX Gold - Selzer and Assoc #22004342 Report a problem | ||
Public tax history
| Year | Property taxes | Tax assessment |
|---|---|---|
| 2025 | $5,423 -31.2% | $488,155 -31.8% |
| 2024 | $7,886 +126.8% | $716,244 +131% |
| 2023 | $3,477 +0.6% | $310,095 +2% |
| 2022 | $3,457 | $304,016 +2% |
| 2021 | -- | $298,056 +30.6% |
| 2020 | $2,631 +0.1% | $228,216 +2% |
| 2019 | $2,628 +10% | $223,743 +2% |
| 2018 | $2,388 +2.2% | $219,356 +2% |
| 2017 | $2,336 +0.8% | $215,056 +2% |
| 2016 | $2,317 +1.8% | $210,840 +1.5% |
| 2015 | $2,277 +1.3% | $207,674 +2% |
| 2014 | $2,247 | $203,608 +0.5% |
| 2013 | -- | $202,688 +2% |
| 2012 | -- | $198,715 +2% |
| 2011 | -- | $194,819 +0.8% |
| 2010 | -- | $193,364 -0.2% |
| 2009 | -- | $193,824 +2% |
| 2008 | -- | $190,022 +2% |
| 2007 | -- | $186,296 +2% |
| 2006 | -- | $182,644 +2% |
| 2005 | -- | $179,062 +2% |
| 2004 | -- | $175,551 +1.9% |
| 2003 | -- | $172,334 +2% |
| 2002 | -- | $168,955 +2% |
| 2001 | -- | $165,575 |
Find assessor info on the county website
Monthly payment
Est. payment
Payment breakdown
Explore the cost of this home by adjusting the details. Changes won't be saved.Climate risks
Neighborhood: 95490
Getting around
0 / 100
Car-DependentNearby schools
GreatSchools rating
- 1/10Blosser Lane Elementary SchoolGrades: 3-5Distance: 4.6 mi
- 2/10Baechtel Grove Middle SchoolGrades: 6-8Distance: 4.4 mi
- 3/10Willits High SchoolGrades: 9-12Distance: 5 mi
- $575,700-- bd-- ba-- sqft4650 Ridgewood Rd, Willits, CA 95490Off Market
- $411,200-- bd-- ba-- sqft4700 Ridgewood Rd, Willits, CA 95490Off Market
- $374,8002 bd2 ba1k sqft4550 Ridgewood Rd, Willits, CA 95490Off Market
- $464,400-- bd-- ba-- sqft4500 Ridgewood Rd, Willits, CA 95490Off Market
- $398,0002 bd2 ba1.7k sqft4000 Ridgewood Rd, Willits, CA 95490For Sale
- $384,4002 bd2 ba1.4k sqft4100 Ridgewood Rd, Willits, CA 95490Off Market
- $280,7003 bd2 ba1.1k sqft3950 Ridgewood Rd, Willits, CA 95490Off Market
- $525,200-- bd-- ba-- sqft4450 Ridgewood Rd, Willits, CA 95490Off Market
A local agent can set up tours, give advice and negotiate with sellers.
A local lender can help you make sure your offer is ready when you are.
Similar homes
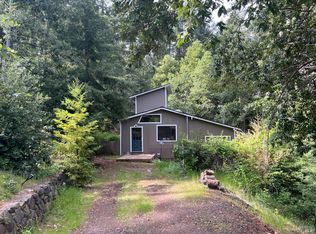
- $398,0002 bd2 ba1.7k sqft4000 Ridgewood Road, Willits, CA 95490For Sale
 MLS ID #326018159, Carey L Pinson, Coldwell Banker Mendo Realty. BAREIS
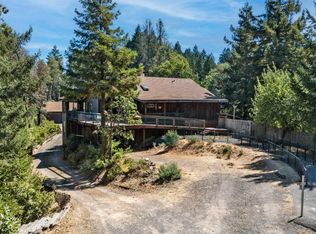
 - $495,0002 bd2 ba1.6k sqft3550 Chinquapin Drive, Willits, CA 95490For Sale
 MLS ID #326059982, Mike Gott, RE/MAX Gold - Selzer and Assoc. BAREIS
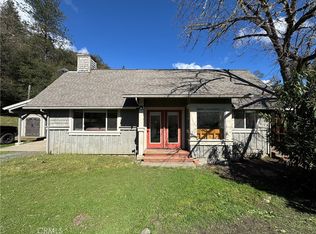
 - $430,0003 bd4 ba3.1k sqft18396 Mariposa Creek Road, Willits, CA 95490For Sale
 MLS ID #326028834, Dara Johnson, RE/MAX Gold - Selzer and Assoc. BAREIS
 - $634,0003 bd2 ba1.6k sqft14605 Tomki Rd, Redwood Valley, CA 95470For Sale
 MLS ID #LC26052217, Benjamin Kobetz, Century 21 Kobetz Realty. CRMLS
 - $475,0003 bd1 ba1.5k sqft1150 Center Valley Road, Willits, CA 95490For SaleMLS ID #326049882, Lia Patterson, Luxe Places International Real. BAREIS
- $415,0002 bd2 ba1.9k sqft4345 Blackhawk Drive, Willits, CA 95490For SaleMLS ID #326055892, Clint Hanks, RE/MAX Gold - Selzer and Assoc. BAREIS
- $799,0002 bd1 ba1.2k sqft1800 West Ct #20, Willits, CA 95490For SaleMLS ID #LC26039687, Benjamin Kobetz, Century 21 Kobetz Realty. CRMLS
- $375,0003 bd2 ba1.4k sqft1700 E Hill Road, Willits, CA 95490For SaleMLS ID #326052083, Sarah Kincade, Luxe Places International Real. BAREIS
- $720,0003 bd2 ba2k sqft37600 N Hwy 101, Laytonville, CA 95454For SaleMLS ID #326030109, Forest N Elie, Luxe Places International Real. BAREIS
- $790,0003 bd2 ba1.7k sqft15951 Tomki Road, Redwood Valley, CA 95470For SaleMLS ID #326034280, Aaron McCann, Monument Real Estate, Inc.. BAREIS
- $449,0003 bd2 ba1.5k sqft5751 Ridgewood Road, Willits, CA 95490For SaleMLS ID #326014121, Yesenia Herrera, W Real Estate. BAREIS
- $595,0002 bd2 ba1.8k sqft19155 Scenic Drive, Redwood Valley, CA 95470For SaleMLS ID #326003681, Tara M Moratti, Coldwell Banker Mendo Realty. BAREIS
- $739,0002 bd2 ba1.5k sqft18601 Van Arsdale Road, Potter Valley, CA 95469For SaleMLS ID #326051260, Mitchell McNamara, Luxe Places International Real. BAREIS
- $495,0003 bd2 ba3k sqft29600 Timberline Rd, Willits, CA 95490For SaleMLS ID #LC26122405, Andrew Nicoll, EXP Realty of California, Inc. CRMLS
- $475,0003 bd2 ba2k sqft1121 Maize Court, Willits, CA 95490For SaleMLS ID #326054524, Lia Patterson, Luxe Places International Real. BAREIS
- $899,0002 bd2 ba2.5k sqft8800 Cave Creek Rd, Redwood Valley, CA 95470For SaleMLS ID #LC25270496, Andrew Nicoll, EXP Realty of California, Inc. CRMLS
- $399,0002 bd2 ba1.3k sqft4340 Blackhawk Drive, Willits, CA 95490For SaleMLS ID #326003927, Tanya Gilmore, W Real Estate. BAREIS
- $749,0004 bd3 ba2.8k sqft10341 E Side Potter Valley Road, Potter Valley, CA 95469For SaleMLS ID #326059569, Juan C Ramirez, W Real Estate. BAREIS
- $770,0003 bd2 ba1.9k sqft8960 East Rd, Redwood Valley, CA 95470For SaleMLS ID #SB26131943, Brooke Dianich, Keller Williams Luxury. CRMLS
- $430,0004 bd2 ba1.9k sqft4030 Ridge Circle, Willits, CA 95490For SaleMLS ID #326048745, Karena Jolley, RE/MAX Gold - Selzer and Assoc. BAREIS
Local buyer's agents are ready to help
