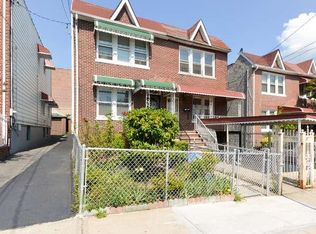
Welcome to 4101 Paulding Avenue, a charming brick single-family townhouse nestled in the Wakefield section of the Bronx. Built in 1925, this classic residence offers timeless character with modern potential.
The home features 3 spacious bedrooms, 2 full bathrooms, and a finished walkout basement, providing flexible living space for extended family, recreation, or a home office. Enjoy outdoor living with tiered rear decks—perfect for entertaining or relaxing.
Situated on a 1,710 sq ft lot, the property offers approximately 1,344 sq ft of interior space. With excellent walkability, access to public transit, and proximity to local amenities, the location balances comfort and convenience.
Duplicated photos have been virtually staged to show the scale and potential of the space when unfinished.
Please note: This is a court-ordered sale. While full transparency will be provided throughout, the process may require additional time and legal coordination. Property being sold as-is with occupant in place. Buyer responsible for any eviction or tenant arrangements post-closing. Submit all offers with proof of funds or pre-approval. Serious inquiries only. Contact listing agent for additional details.
Pending
$550,000
4101 Paulding Avenue, Bronx, NY 10466
3beds
1,344sqft
Single Family Residence, Residential
Built in 1925
1,710 Square Feet Lot
$-- Zestimate®
$409/sqft
$-- HOA
What's special
Finished walkout basementSpacious bedroomsTiered rear decksBrick single-family townhouseFlexible living space
- 432 days
- 20
- 0
Zillow last checked:
Listing updated:
Listed by:
Keller Williams Realty Group 914-713-3270,
Viola Taliaferrow 914-584-6683
Source: OneKey® MLS as distributed by MLS GRID,MLS#: 893710
Facts & features
Interior
Bedrooms & bathrooms
- Bedrooms: 3
- Bathrooms: 2
- Full bathrooms: 2
Bedroom 1
- Level: Second
Bedroom 2
- Level: Second
Bathroom 3
- Level: Second
Heating
- Natural Gas
Cooling
- None
Appliances
- Included: Gas Oven, Gas Range, Refrigerator
Features
- Eat-in Kitchen, Entrance Foyer, Formal Dining, Open Kitchen
- Basement: Walk-Out Access
- Attic: Crawl
- Has fireplace: No
Interior area
- Total structure area: 1,344
- Total interior livable area: 1,344 sqft
Property
Parking
- Total spaces: 1
Features
- Levels: Two
- Fencing: Back Yard
Lot
- Size: 1,710 Square Feet
- Features: Back Yard
Details
- Parcel number: 048650012
- Special conditions: None
Construction
Type & style
- Home type: SingleFamily
- Architectural style: A-Frame
- Property subtype: Single Family Residence, Residential
- Attached to another structure: Yes
Materials
- Brick
Condition
- Year built: 1925
- Major remodel year: 1925
Utilities & green energy
- Sewer: Public Sewer
- Water: Public
- Utilities for property: Natural Gas Connected, Trash Collection Public, Underground Utilities, Water Connected
Community & HOA
HOA
- Has HOA: No
Location
- Region: Bronx
Financial & listing details
- Price per square foot: $409/sqft
- Tax assessed value: $38,820
- Annual tax amount: $5,102
- Date on market: 8/6/2025
- Cumulative days on market: 253 days
- Listing agreement: Exclusive Right To Sell
Estimated market value
Not available
Estimated sales range
Not available
Not available
Price history
| Date | Event | Price |
|---|---|---|
| 2/20/2026 | Pending sale | $550,000$409/sqft |
Source:  OneKey® MLS as distributed by MLS GRID #893710 Report a problem OneKey® MLS as distributed by MLS GRID #893710 Report a problem | ||
| 8/6/2025 | Listed for sale | $550,000+49.1%$409/sqft |
Source: OneKey® MLS as distributed by MLS GRID #893710 Report a problem | ||
| 2/7/2014 | Listing removed | $369,000$275/sqft |
Source: Achievers R E and Advisory Svcs #2556437 Report a problem | ||
| 2/9/2013 | Listed for sale | $369,000+0.9%$275/sqft |
Source: Achievers R E and Advisory Svcs #2556437 Report a problem | ||
| 7/21/2010 | Sold | $365,700$272/sqft |
Source: Public Record Report a problem | ||
Public tax history
| Year | Property taxes | Tax assessment |
|---|---|---|
| 2025 | $5,258 +3.1% | $38,820 +19.2% |
| 2024 | $5,102 +3.8% | $32,580 -12.4% |
| 2023 | $4,913 | $37,200 +19% |
| 2022 | -- | $31,260 +11.8% |
| 2021 | -- | $27,960 +0.6% |
| 2020 | $4,618 +3.1% | $27,780 -2.9% |
| 2019 | $4,481 +6.2% | $28,620 +42% |
| 2018 | $4,217 +8.8% | $20,161 +6% |
| 2017 | $3,877 +0.6% | $19,020 -1.3% |
| 2016 | $3,852 | $19,270 +6% |
| 2015 | $3,852 +70.1% | $18,180 +3.1% |
| 2014 | $2,265 | $17,640 +0.3% |
| 2013 | -- | $17,583 +6% |
| 2012 | -- | $16,588 |
| 2011 | -- | $16,588 +0.8% |
| 2010 | -- | $16,462 +6% |
| 2009 | -- | $15,531 +6% |
| 2008 | -- | $14,653 +6% |
| 2007 | -- | $13,824 |
| 2006 | -- | $13,824 +0.8% |
| 2005 | -- | $13,719 +6% |
| 2004 | -- | $12,943 +6% |
| 2003 | -- | $12,211 +6% |
| 2002 | -- | $11,520 |
| 2001 | -- | $11,520 +0.8% |
| 2000 | -- | $11,433 |
Find assessor info on the county website
Monthly payment
Climate risks
Neighborhood: Wakefield
Nearby schools
Schools provided by the listing agent
- Elementary: Contact Agent
- High: Contact Agent
Source: OneKey® MLS as distributed by MLS GRID. This data may not be complete. We recommend contacting the local school district to confirm school assignments for this home.
Similar homes
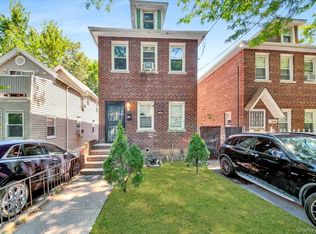
- $610,0003 bd2 ba1.3k sqft4122 Wickham Avenue, Bronx, NY 10466For Sale
 MLS ID #905725, Zaida I. Perez, Listing by: Elite Real Estate Group 1 LLC. OneKey® MLS as distributed by MLS GRID
 - $599,9993 bd2 ba1.1k sqft458 Midland Avenue, Yonkers, NY 10704For Sale
 MLS ID #1025466, Aderemi D. Adigun, Listing by: Real Broker NY LLC. OneKey® MLS as distributed by MLS GRID
 - $524,9992 bd2 ba1k sqft1608 Merry Avenue, Bronx, NY 10461For Sale
 MLS ID #1006195, Christina De Luca, Listing by: De Luca Realty Group INC. OneKey® MLS as distributed by MLS GRID
 - $599,0002 bd1 ba1.2k sqft2036 Hobart Avenue, Bronx, NY 10461For Sale
 MLS ID #1030200, Bernadette Massa, Listing by: Bee Home Realty. OneKey® MLS as distributed by MLS GRID
 - $775,0003 bd2 ba1.6k sqft1774 Pitman Avenue, Bronx, NY 10466For SaleMLS ID #1052864, Susan D. Hawkins, Listing by: Julia B Fee Sothebys Int. Rlty. OneKey® MLS as distributed by MLS GRID
- $599,0004 bd3 ba1.7k sqft2412 Grand Avenue, Bronx, NY 10468For SaleMLS ID #994683, Al Morrobel, Listing by: Locqube New York, Inc.. OneKey® MLS as distributed by MLS GRID
- $769,9993 bd3 ba1.2k sqft3214 Fenton Avenue, Bronx, NY 10469For SaleMLS ID #1049863, Kevaughn Barnes, Listing by: Real Broker NY LLC. OneKey® MLS as distributed by MLS GRID
- $550,0004 bd2 ba1.8k sqft548 S 8th Avenue, Mount Vernon, NY 10550For SaleMLS ID #960390, Shlomo Meisels, Listing by: MS Realty Group USA, Inc. OneKey® MLS as distributed by MLS GRID
- $739,0003 bd3 ba1.2k sqft3243 Corsa Avenue, Bronx, NY 10469For SaleMLS ID #1036973, Denerys Goenaga, Listing by: J A K Realty Inc. OneKey® MLS as distributed by MLS GRID
- $599,0004 bd1 ba1.7k sqft2410 Grand Avenue, Bronx, NY 10468For SaleMLS ID #995771, Al Morrobel, Listing by: Locqube New York, Inc.. OneKey® MLS as distributed by MLS GRID
- $679,0002 bd3 ba1.4k sqft1921 Edison Avenue, Bronx, NY 10461For SaleMLS ID #1045114, Katia Tartarone, Listing by: Aurum Standard Realty Corp. OneKey® MLS as distributed by MLS GRID
- $749,9003 bd2 ba1.4k sqft3001 Henry Hudson Parkway #2H, Bronx, NY 10463For SaleMLS ID #1044467, Chintan Trivedi, Listing by: RE/MAX In The City. OneKey® MLS as distributed by MLS GRID
- $669,0003 bd2 ba1.7k sqft727 Hollywood Avenue, Bronx, NY 10465For SaleMLS ID #1045765, Regina L. Rodriguez, Listing by: Locqube New York, Inc.. OneKey® MLS as distributed by MLS GRID
- $569,0003 bd2 ba1.2k sqft106-41 160th Street, Jamaica, NY 11433For SaleMLS ID #1022768, Martin A. Dabao, Listing by: Realty Executives Today. OneKey® MLS as distributed by MLS GRID
- $735,0003 bd2 ba1.9k sqft269 Swinton Avenue, Bronx, NY 10465For SaleMLS ID #1033037, Meliza Pena, Listing by: eXp Realty. OneKey® MLS as distributed by MLS GRID
- $729,9993 bd2 ba1.1k sqft33 Dexter Road, Yonkers, NY 10710For SaleMLS ID #1037079, Randa S. Innabi, Listing by: Century 21 Dawns Gold Realty. OneKey® MLS as distributed by MLS GRID
- $549,8883 bd2 ba1.3k sqft85-15 Main Street #4I, Briarwood, NY 11435For SaleMLS ID #1035700, Dylan Bugallo, Listing by: OverSouth LLC. OneKey® MLS as distributed by MLS GRID
- $469,9992 bd1 ba1k sqft37 Moquette Row S, Yonkers, NY 10703For SaleMLS ID #968949, Jeffrie Pena, Listing by: Locqube New York, Inc.. OneKey® MLS as distributed by MLS GRID
