This home showcases unobstructed views of the Laguna Madre from more than 1,400 square feet of covered porches, wrapping two full sides of the house on both living levels. Built three levels tall, the home stands above the rest with a private elevator that serves every level. The primary suite takes the top of the house: water-facing windows, a soaker tub, a tiled walk-in shower, double vanities, and an oversized walk-in closet with a full-size dresser. The entire level runs 10-foot ceilings through an open living, dining, and kitchen space looking directly out over the water. High end features include thick Fantasy River hard marble, custom wood cabinetry, a gas range, and generous workspace, with the stone and cabinetry carrying throughout the home. A pantry, laundry room with built-in shelving, and powder bath sit just off the kitchen. One level down, guests get their own world: three bedrooms with 9-foot ceilings, two full baths, a second living and game room, and direct access to the lower porch. Property hast two independent AC systems, one per living level, so each sets its own temperature. Built coastal and overbuilt on purpose: engineered to TDI windstorm standards on 10x10 timber piles embedded 14 feet below grade, all stainless and galvanized fastening, steel strapping from the piles up, and the thickest subfloor you can buy, 1-1/8-inch AdvanTech, quiet underfoot and moisture-resistant. Hardie board siding, a hip roofline, luxury vinyl plank flooring that shrugs off sand and salt air, tile baths, white oak stairs, landings, and railings, and finished closets throughout. This new construction home sits on a sodded corner lot with views of sunrises over the water from either porch. And the best thing about it, nobody ever carries groceries up the stairs!!
New construction
$850,000
4101 Summit Dr, Corpus Christi, TX 78418
4beds
2,711sqft
Single Family Residence
Built in 2026
6,720 Square Feet Lot
$-- Zestimate®
$314/sqft
$-- HOA
What's special
Built three levels tallFinished closets throughoutSoaker tubTile bathsGas rangeDouble vanitiesHardie board siding
- 20 days
- 267
- 4
Likely to sell faster than
Zillow last checked:
Listing updated:
Listed by:
Tiffany Burris 361-944-8176,
Luxe Realty Group
Source: South Texas MLS,MLS#: 480571 Originating MLS: Corpus Christi
Originating MLS: Corpus ChristiFacts & features
Interior
Bedrooms & bathrooms
- Bedrooms: 4
- Bathrooms: 4
- Full bathrooms: 3
- 1/2 bathrooms: 1
Heating
- Central, Gas
Cooling
- Central Air
Appliances
- Included: Dishwasher, Disposal, Gas Oven, Gas Range, Microwave, Refrigerator
- Laundry: Washer Hookup, Dryer Hookup
Features
- Elevator, Open Floorplan, Split Bedrooms, Breakfast Bar
- Flooring: Laminate
- Has fireplace: No
Interior area
- Total structure area: 2,711
- Total interior livable area: 2,711 sqft
Video & virtual tour
Property
Parking
- Parking features: Concrete, Covered
Features
- Levels: Three Or More
- Stories: 3
- Patio & porch: Covered, Deck
- Exterior features: Deck
- Pool features: None
- Fencing: None
- Has view: Yes
- View description: Water
- Has water view: Yes
- Water view: Water
Lot
- Size: 6,720 Square Feet
- Features: Corner Lot, Subdivided
Details
- Parcel number: 200047154
Construction
Type & style
- Home type: SingleFamily
- Property subtype: Single Family Residence
Materials
- HardiPlank Type
- Foundation: Pillar/Post/Pier, Slab
- Roof: Shingle
Condition
- New Construction
- New construction: Yes
- Year built: 2026
Utilities & green energy
- Sewer: Public Sewer
- Water: Public
- Utilities for property: Sewer Available, Water Available
Community & HOA
Community
- Features: Short Term Rental Allowed
- Subdivision: Bayside AC
HOA
- Has HOA: No
Location
- Region: Corpus Christi
Financial & listing details
- Price per square foot: $314/sqft
- Tax assessed value: $78,758
- Annual tax amount: $1,757
- Date on market: 8/14/2026
- Cumulative days on market: 21 days
- Listing agreement: Exclusive Right To Sell
- Listing terms: Cash,Conventional,FHA,VA Loan
Estimated market value
Not available
Estimated sales range
Not available
Not available
Price history
| Date | Event | Price |
|---|---|---|
| 8/14/2026 | Listed for sale | $850,000+900%$314/sqft |
Source:  South Texas MLS #480571 Report a problem South Texas MLS #480571 Report a problem | ||
| 8/9/2024 | Sold | -- |
Source: Agent Provided Report a problem | ||
| 8/9/2024 | Pending sale | $85,000$31/sqft |
Source: South Texas MLS #442262 Report a problem | ||
| 8/2/2024 | Contingent | $85,000$31/sqft |
Source: South Texas MLS #442262 Report a problem | ||
| 5/28/2024 | Listed for sale | $85,000+118.5%$31/sqft |
Source: South Texas MLS #442262 Report a problem | ||
| 8/6/2021 | Listing removed | -- |
Source: South Texas MLS #348526 Report a problem | ||
| 7/1/2021 | Pending sale | $38,900$14/sqft |
Source: South Texas MLS #348526 Report a problem | ||
| 5/25/2021 | Price change | $38,900+5.4%$14/sqft |
Source: South Texas MLS #348526 Report a problem | ||
| 12/31/2020 | Listed for sale | $36,900$14/sqft |
Source: South Texas MLS #348526 Report a problem | ||
Public tax history
| Year | Property taxes | Tax assessment |
|---|---|---|
| 2025 | $1,757 +24.2% | $78,758 +12% |
| 2024 | $1,415 +23.2% | $70,318 +20% |
| 2023 | $1,149 +34.8% | $58,598 +58.5% |
| 2022 | $852 -3.5% | $36,960 |
| 2021 | $883 -2.7% | $36,960 |
| 2020 | $907 +0.1% | $36,960 |
| 2019 | $906 | $36,960 |
| 2018 | $906 +32.3% | $36,960 -2.8% |
| 2017 | $685 +35.6% | $38,035 +37% |
| 2016 | $505 | $27,754 +29.1% |
| 2015 | $505 | $21,504 +6.7% |
| 2014 | $505 | $20,160 |
| 2012 | -- | $20,160 |
| 2011 | -- | $20,160 -7.7% |
| 2010 | -- | $21,840 -18.8% |
| 2009 | -- | $26,880 |
| 2008 | -- | $26,880 +122.2% |
| 2007 | -- | $12,096 |
| 2006 | $361 -2.9% | $12,096 |
| 2005 | $372 | $12,096 +165.7% |
| 2004 | -- | $4,552 |
| 2003 | -- | $4,552 -23.4% |
| 2002 | -- | $5,945 |
| 2001 | -- | $5,945 |
| 2000 | -- | $5,945 |
Find assessor info on the county website
Monthly payment
Est. payment
Payment breakdown
Explore the cost of this home by adjusting the details. Changes won't be saved.Climate risks
Neighborhood: Flour Bluff
Nearby schools
Schools provided by the listing agent
- Elementary: Flour Bluff
- Middle: Flour Bluff
- High: Flour Bluff
- District: Flour Bluff ISD
Source: South Texas MLS. This data may not be complete. We recommend contacting the local school district to confirm school assignments for this home.
Similar homes
- $859,0004 bd4 ba2.9k sqft15130 Reales Dr, Corpus Christi, TX 78418For Sale
 MLS ID #480429, Pamela Schad, Brooks Ballard International Real Estate. South Texas MLS
 - $579,9004 bd3 ba2.8k sqft117 Martha Dr, Corpus Christi, TX 78418For Sale
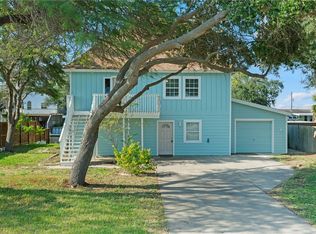 MLS ID #465710, Chris Montalvo, Mirabal Montalvo & Associates. South Texas MLS
 - $899,0003 bd3 ba2.2k sqft13522 Peseta Ct, Corpus Christi, TX 78418For Sale
 MLS ID #479692, Linda Saad, MacDonald Properties & Associa. South Texas MLS
 - $899,0004 bd4 ba3k sqft14134 Palo Seco Dr, Corpus Christi, TX 78418For Sale
 MLS ID #467036, Cheri Lee Jordan, Keller Williams Coastal Bend. South Texas MLS
