HOT on the market! Welcome to 4104 Bronner Road, a beautifully updated three-bedroom, two-bath brick home offered at $129,900. This move-in-ready property features fresh interior paint and stylish LVP flooring, with no carpet throughout the home. The inviting brick exterior and welcoming front porch add plenty of curb appeal, while the fenced backyard provides additional outdoor space to enjoy and personalize. With its fresh updates, functional layout, and attractive price point, this home offers plenty of possibilities whether you're searching for a place to call your own or considering an addition to your investment portfolio. Don't miss the opportunity to see everything 4104 Bronner Road has to offer—schedule your showing today!
For sale
$129,900
4104 Bronner Rd, Montgomery, AL 36116
3beds
1,148sqft
Single Family Residence
Built in 1997
7,405 Square Feet Lot
$-- Zestimate®
$113/sqft
$-- HOA
What's special
Fresh interior paintFenced backyardInviting brick exteriorWelcoming front porchFunctional layoutStylish lvp flooring
- 19 days
- 866
- 77
Likely to sell faster than
Zillow last checked:
Listing updated:
Listed by:
Brittany Moon 334-294-0553,
Butterfly Realty Experts
Source: MAAR,MLS#: 590599 Originating MLS: Montgomery Area Association Of Realtors
Originating MLS: Montgomery Area Association Of RealtorsFacts & features
Interior
Bedrooms & bathrooms
- Bedrooms: 3
- Bathrooms: 2
- Full bathrooms: 2
Primary bedroom
- Level: First
Bedroom
- Level: First
Bedroom
- Level: First
Bathroom
- Level: First
Bathroom
- Level: First
Breakfast room nook
- Level: First
Kitchen
- Level: First
Living room
- Level: First
Heating
- Central, Electric
Cooling
- Central Air, Electric
Appliances
- Included: Electric Water Heater
Features
- Flooring: Laminate, Tile
- Number of fireplaces: 1
- Fireplace features: One
Interior area
- Total interior livable area: 1,148 sqft
Property
Parking
- Parking features: Driveway
Features
- Levels: One
- Stories: 1
- Patio & porch: Patio
- Exterior features: Fully Fenced, Patio
- Pool features: None
- Fencing: Full
Lot
- Size: 7,405 Square Feet
- Dimensions: 60 x 120
- Features: City Lot
Details
- Parcel number: 1502102013004.000
Construction
Type & style
- Home type: SingleFamily
- Architectural style: One Story
- Property subtype: Single Family Residence
Materials
- Brick
- Foundation: Slab
Condition
- New construction: No
- Year built: 1997
Utilities & green energy
- Sewer: Public Sewer
- Water: Public
- Utilities for property: Cable Available, Electricity Available, High Speed Internet Available
Community & HOA
Community
- Subdivision: Spring Park
HOA
- Has HOA: No
Location
- Region: Montgomery
Financial & listing details
- Price per square foot: $113/sqft
- Tax assessed value: $123,800
- Annual tax amount: $600
- Date on market: 9/19/2026
- Cumulative days on market: 20 days
- Listing terms: Cash,Conventional,FHA,VA Loan
Estimated market value
Not available
Estimated sales range
Not available
Not available
Price history
| Date | Event | Price |
|---|---|---|
| 10/6/2026 | Listed for sale | $129,900$113/sqft |
Source:  MAAR #590599 Report a problem MAAR #590599 Report a problem | ||
| 9/24/2026 | Contingent | $129,900$113/sqft |
Source: MAAR #590599 Report a problem | ||
| 9/19/2026 | Listed for sale | $129,900$113/sqft |
Source: MAAR #590599 Report a problem | ||
Public tax history
| Year | Property taxes | Tax assessment |
|---|---|---|
| 2025 | $600 -1.6% | $12,380 -1.6% |
| 2024 | $610 +5.7% | $12,580 +5.7% |
| 2023 | $577 +86.9% | $11,900 +40.7% |
| 2022 | $309 +60.9% | $8,460 |
| 2021 | $192 | -- |
| 2020 | $192 -7.6% | $6,380 |
| 2019 | $208 +3.5% | -- |
| 2018 | $201 -18.7% | $6,620 -51% |
| 2017 | $247 +14% | $13,500 +90.4% |
| 2014 | $216 -0.8% | $7,090 +12.4% |
| 2013 | $218 | $6,310 |
| 2011 | -- | -- |
Find assessor info on the county website
Monthly payment
Est. payment
Payment breakdown
Explore the cost of this home by adjusting the details. Changes won't be saved.Climate risks
Neighborhood: 36116
Nearby schools
Schools provided by the listing agent
- Elementary: Johnson Elementary School
- Middle: McKee Middle School,
- High: Carver Senior High School
Source: MAAR. This data may not be complete. We recommend contacting the local school district to confirm school assignments for this home.
Similar homes
- $139,9003 bd1 ba1.4k sqft3238 Elsberry Rd, Montgomery, AL 36116For Sale
 MLS ID #591116, Maylin Carbajal, KW Montgomery. MAAR
 - $125,0003 bd2 ba1.2k sqft4248 Knollgate Rd, Montgomery, AL 36116For Sale
 MLS ID #588170, Ja'Mese M. Hawkins, EXIT Garth Realty. MAAR
 - $130,0003 bd2 ba1.1k sqft3344 Royal Creek Rd, Montgomery, AL 36116For Sale
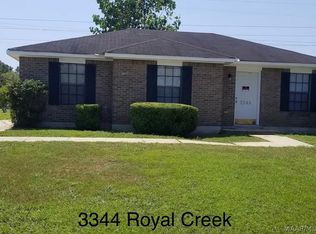 MLS ID #586471, Michael Howard, River Region Realty Group LLC. MAAR
 - $124,9004 bd2 ba1.3k sqft3134 Meadow Ln, Montgomery, AL 36116For Sale
 MLS ID #590745, Dione Davis, ERA Weeks & Browning Realty. MAAR
 - $114,9003 bd2 ba1.5k sqft4125 Brooktree Rd, Montgomery, AL 36116For Sale
 MLS ID #21463512, Shontay Rose-Bell, Trelora Realty, INC. GALMLS
 - $99,9003 bd2 ba1.2k sqft3028 Susan Dr, Montgomery, AL 36116For SaleMLS ID #21464774, Shontay Rose-Bell, Trelora Realty, INC. GALMLS
