STOP RENTING & START BUILDING EQUITY! Whether you’re ready to leave apartment living behind, searching for your first home, or looking to add a MOVE-IN READY property to your investment portfolio, this well-maintained 3BD/2BA Edge Hill ranch is an opportunity you’ll want to see!
Designed for comfortable, LOW-MAINTENANCE living, this home offers a practical traditional floorplan with durable laminate and tile flooring throughout the common areas and bathrooms, plus carpeted bedrooms for added comfort. The functional kitchen features durable countertops, a stainless-steel sink and ample cabinetry, while the spacious living area provides an inviting place to relax, gather and entertain. All three bedrooms are conveniently positioned along a common hallway, creating separation between the main living and private spaces.
And there’s MORE outside! Step onto the back patio and enjoy a LARGE FENCED BACKYARD with lush grass and plenty of room to garden, play, entertain, enjoy pets or simply unwind in your own private outdoor space. An attached storage room adds valuable space for tools, lawn equipment, seasonal items and more.
For buyers tired of rent increases, shared walls and limited outdoor space, here’s your chance to enjoy the freedom and possibilities of HOMEOWNERSHIP. Investors will appreciate the 3BD/2BA configuration, manageable finishes and move-in-ready appeal.
AFFORDABLE + MOVE-IN READY + FENCED BACKYARD + INVESTMENT POTENTIAL = an opportunity worth seeing! Homes offering this combination can move quickly—schedule your showing TODAY!
For sale
$130,000
4033 Edge Hill Ln, Montgomery, AL 36116
3beds
1,135sqft
Single Family Residence
Built in 1972
8,712 Square Feet Lot
$-- Zestimate®
$115/sqft
$-- HOA
What's special
Durable countertopsFunctional kitchenStainless-steel sinkAmple cabinetryBack patio
- 65 days
- 179
- 10
Zillow last checked:
Listing updated:
Listed by:
Michael Howard 334-239-7900,
River Region Realty Group LLC
Source: MAAR,MLS#: 589467 Originating MLS: Montgomery Area Association Of Realtors
Originating MLS: Montgomery Area Association Of RealtorsFacts & features
Interior
Bedrooms & bathrooms
- Bedrooms: 3
- Bathrooms: 2
- Full bathrooms: 2
Primary bedroom
- Level: First
Bedroom
- Level: First
Bedroom
- Level: First
Bathroom
- Level: First
Bathroom
- Level: First
Dining room
- Level: First
Kitchen
- Level: First
Laundry
- Level: First
Living room
- Level: First
Utility room
- Level: First
Heating
- Central, Electric
Cooling
- Central Air, Electric
Appliances
- Included: Gas Range, Gas Water Heater
- Laundry: Washer Hookup, Dryer Hookup
Features
- Linen Closet, Programmable Thermostat
- Flooring: Carpet, Laminate
Interior area
- Total interior livable area: 1,135 sqft
Property
Parking
- Parking features: Driveway
Features
- Levels: One
- Stories: 1
- Patio & porch: Patio
- Exterior features: Fully Fenced, Patio, Storage
- Pool features: None
- Fencing: Full
Lot
- Size: 8,712 Square Feet
- Dimensions: 65 x 130
- Features: City Lot
Details
- Parcel number: 1501022002024.000
Construction
Type & style
- Home type: SingleFamily
- Architectural style: One Story
- Property subtype: Single Family Residence
Materials
- Brick
- Foundation: Slab
Condition
- New construction: No
- Year built: 1972
Utilities & green energy
- Sewer: Public Sewer
- Water: Public
- Utilities for property: Cable Available, Natural Gas Available
Community & HOA
Community
- Subdivision: Warrenton
HOA
- Has HOA: No
Location
- Region: Montgomery
Financial & listing details
- Price per square foot: $115/sqft
- Tax assessed value: $98,100
- Annual tax amount: $952
- Date on market: 8/11/2026
- Cumulative days on market: 66 days
- Listing terms: Cash,Conventional,FHA,VA Loan
- Road surface type: Paved
Estimated market value
Not available
Estimated sales range
Not available
Not available
Price history
| Date | Event | Price |
|---|---|---|
| 8/13/2026 | Listed for rent | $1,300$1/sqft |
Source: Zillow Rentals Report a problem | ||
| 8/11/2026 | Listed for sale | $130,000+40.7%$115/sqft |
Source:  MAAR #589467 Report a problem MAAR #589467 Report a problem | ||
| 6/27/2025 | Listing removed | $1,300$1/sqft |
Source: Zillow Rentals Report a problem | ||
| 5/23/2025 | Listed for rent | $1,300$1/sqft |
Source: Zillow Rentals Report a problem | ||
| 11/19/2024 | Sold | $92,400-2.7%$81/sqft |
Source: Public Record Report a problem | ||
| 12/20/2023 | Sold | $95,000-9.5%$84/sqft |
Source: Public Record Report a problem | ||
| 11/28/2023 | Price change | $105,000-12.5%$93/sqft |
Source: MAAR #545865 Report a problem | ||
| 8/30/2023 | Listed for sale | $120,000+68.5%$106/sqft |
Source: MAAR #545865 Report a problem | ||
| 9/2/2011 | Sold | $71,200+42.7%$63/sqft |
Source: Public Record Report a problem | ||
| 8/28/2009 | Listing removed | $49,900$44/sqft |
Source: Intervest Realty River Region #260131 Report a problem | ||
| 3/21/2009 | Listed for sale | $49,900$44/sqft |
Source: Intervest Realty River Region #260131 Report a problem | ||
Public tax history
| Year | Property taxes | Tax assessment |
|---|---|---|
| 2025 | $952 +132.6% | $19,620 +111.4% |
| 2024 | $409 +11.1% | $9,280 +10% |
| 2023 | $368 +68.8% | $8,440 +18.9% |
| 2022 | $218 +11.6% | $7,100 |
| 2021 | $196 +30.1% | -- |
| 2020 | $150 -6.2% | $5,240 |
| 2019 | $160 +6.7% | -- |
| 2018 | $150 -19.1% | $5,240 -53.1% |
| 2017 | $186 | $11,180 +90.5% |
| 2014 | $186 +7% | $5,870 +1.4% |
| 2013 | $174 | $5,790 |
| 2011 | -- | -- |
Find assessor info on the county website
Monthly payment
Est. payment
Payment breakdown
Explore the cost of this home by adjusting the details. Changes won't be saved.Climate risks
Neighborhood: 36116
Nearby schools
Schools provided by the listing agent
- Elementary: Fitzpatrick Elementary School
- Middle: Brewbaker Middle School,
- High: Jefferson Davis High School
Source: MAAR. This data may not be complete. We recommend contacting the local school district to confirm school assignments for this home.

Similar homes

- $130,0003 bd2 ba1.2k sqft2609 Sheffield Ct, Montgomery, AL 36107For Sale
 MLS ID #591220, Buffy Post, Elite Realty. MAAR
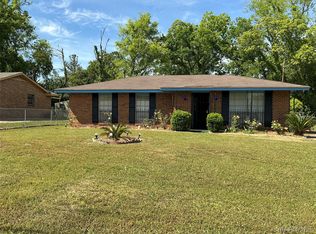
 - $139,9003 bd1 ba1.4k sqft3238 Elsberry Rd, Montgomery, AL 36116For Sale
 MLS ID #591116, Maylin Carbajal, KW Montgomery. MAAR
 - $124,9004 bd2 ba1.3k sqft3134 Meadow Ln, Montgomery, AL 36116For Sale
 MLS ID #590745, Dione Davis, ERA Weeks & Browning Realty. MAAR
 - $143,0003 bd2 ba1.3k sqft168 Spring Valley Rd, Montgomery, AL 36116For Sale
 MLS ID #586387, Alicia Brooks, LanMac Realty. MAAR
 - $114,9003 bd2 ba1.5k sqft4125 Brooktree Rd, Montgomery, AL 36116For Sale
 MLS ID #21463512, Shontay Rose-Bell, Trelora Realty, INC. GALMLS
 - $89,9003 bd2 ba1.2k sqft3228 Capwood Curv, Montgomery, AL 36116For SaleMLS ID #21460699, Shontay Rose-Bell, Trelora Realty, INC. GALMLS
- $124,9003 bd2 ba1.2k sqft738 S Marquette Dr, Montgomery, AL 36109For SaleMLS ID #21457355, Yvonne Harris, Trelora Realty, INC. GALMLS
