Charming 1-level brick home located at 4104 Burnsire Dr in Irwin, PA. This property features a welcoming front porch, a
front yard, and a spacious backyard, offering plenty of outdoor space for relaxation or entertaining. The home provides
convenient single-level living with a functional layout and great potential. With some minor TLC, this property can truly
shine and is ideal for an owner-occupant or investor looking to add value. Conveniently located near shopping, dining,
and major roadways, making daily commuting easy. Don’t miss this opportunity to own a solid brick home with great
potential in a desirable area. Equal Housing Opportunity. Sale subject to appraisal. Lead-Based Paint notice required for
properties built prior to 1978. Property is UI (Uninsured) HUD homes are sold AS-IS. Seller may contribute up to 3% toward buyer closing costs. Equal Housing Opportunity.
Under contract
$140,000
4104 Burnsire Dr, Irwin, PA 15642
3beds
--sqft
Single Family Residence
Built in 1934
0.3 Acres Lot
$-- Zestimate®
$--/sqft
$-- HOA
What's special
Front yardSingle-level livingSpacious backyardSolid brick homeWelcoming front porchFunctional layout
- 136 days
- 64
- 1
Likely to sell faster than
Zillow last checked:
Listing updated:
Listed by:
Myles Mazzanti 412-533-3358,
MILESTONE REALTY 412-533-3358
Source: WPMLS,MLS#: 1757504 Originating MLS: West Penn Multi-List
Originating MLS: West Penn Multi-ListFacts & features
Interior
Bedrooms & bathrooms
- Bedrooms: 3
- Bathrooms: 1
- Full bathrooms: 1
Primary bedroom
- Level: Main
- Dimensions: 12X13
Bedroom 2
- Level: Main
- Dimensions: 10X13
Bedroom 3
- Level: Main
- Dimensions: 13X13
Dining room
- Level: Main
- Dimensions: 10X13
Family room
- Level: Main
- Dimensions: 12X27
Kitchen
- Level: Main
- Dimensions: 10X13
Living room
- Level: Main
- Dimensions: 12X24
Features
- Flooring: Tile
- Has basement: Yes
Video & virtual tour
Property
Parking
- Total spaces: 2
- Parking features: Built In
- Has attached garage: Yes
Features
- Levels: One
- Stories: 1
- Pool features: None
Lot
- Size: 0.3 Acres
- Dimensions: 107 x 118
Details
- Parcel number: 5012150113
- Special conditions: In Foreclosure
Construction
Type & style
- Home type: SingleFamily
- Architectural style: Ranch
- Property subtype: Single Family Residence
Materials
- Brick
Condition
- Resale
- Year built: 1934
Community & HOA
Location
- Region: Irwin
Financial & listing details
- Tax assessed value: $23,950
- Annual tax amount: $2,955
- Date on market: 6/1/2026
Estimated market value
Not available
Estimated sales range
Not available
$1,661/mo
Price history
| Date | Event | Price |
|---|---|---|
| 3/11/2026 | Sold | $200,973 |
Source: Public Record Report a problem | ||
Public tax history
| Year | Property taxes | Tax assessment |
|---|---|---|
| 2025 | $3,580 +3.6% | $28,280 |
| 2024 | $3,457 +10.9% | $28,280 |
| 2023 | $3,118 +2.1% | $28,280 |
| 2022 | $3,053 | $28,280 |
| 2021 | $3,053 +0.5% | $28,280 |
| 2020 | $3,039 | $28,280 |
| 2019 | $3,039 +1.2% | $28,280 |
| 2018 | $3,003 +2.4% | $28,280 |
| 2017 | $2,933 +5.2% | $28,280 |
| 2016 | $2,789 | $28,280 |
| 2015 | $2,789 +1.5% | $28,280 |
| 2014 | $2,746 +1.6% | $28,280 |
| 2013 | $2,704 +1.6% | $28,280 |
| 2012 | $2,662 | $28,280 |
| 2011 | $2,662 | $28,280 |
| 2010 | $2,662 | $28,280 |
| 2009 | $2,662 | $28,280 |
| 2008 | $2,662 +1.8% | $28,280 |
| 2007 | $2,614 +1.4% | $28,280 |
| 2006 | $2,579 +0.7% | $28,280 |
| 2005 | $2,562 +8.3% | $28,280 |
| 2004 | $2,365 +12.1% | $28,280 |
| 2003 | $2,111 +5.6% | $28,280 |
| 2002 | $1,999 +5.5% | $28,280 |
| 2000 | $1,894 | $28,280 |
Find assessor info on the county website
Monthly payment
Est. payment
Payment breakdown
Explore the cost of this home by adjusting the details. Changes won't be saved.Climate risks
Neighborhood: 15642
Nearby schools
Schools provided by the listing agent
- District: Hempfield Area
Source: WPMLS. This data may not be complete. We recommend contacting the local school district to confirm school assignments for this home.
Similar homes
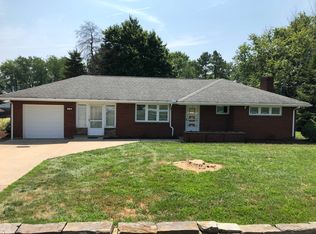
- $164,0003 bd2 ba-- sqft2207 Warren Ave, Irwin, PA 15642For Sale
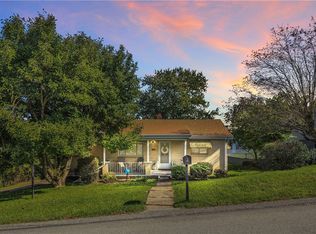 MLS ID #1777830, Marianne Brash-Rieg. WPMLS
 - $135,0003 bd1 ba-- sqft1280 Armstrong St N, Irwin, PA 15642For Sale
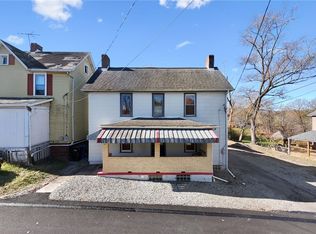 MLS ID #1729556, Adam Slivka. WPMLS
 - $169,9002 bd1 ba-- sqft8018 Hayward St, Wendel, PA 15691For Sale
 MLS ID #1762921, Adam Slivka. WPMLS
 - $134,9003 bd1 ba1.5k sqft309 Duff Rd, Pittsburgh, PA 15235For Sale
 MLS ID #1773836, Corey Burns. WPMLS
