Super Cute 3 Bedroom W/Updated Kitchen & Gorgeous Big Lot That Leads To The Allegheny Bike Trail ~ Then There's The Yough River That's Just Over The Hill & Access To The Trail W/Restaurants & More Are A Few Minutes Away. Living Room & Dining Room Feature Wood Flooring & Area's Rugs + Kitchen Has Quaint Side Covered Porch W/Front Fenced Yard Access. Up Has 3 Bedroom's & Full Bath ~ Lower Level Is A Full Basement W/Upgraded Electrical Service, Laundry W/Washer & Dryer + Briggs & Stratton Generator. Generator Runs Everything BUT A/C. Twice A Year Seller Had HVAC Serviced February & August. Garage Is Deep & Parking For An Extra Car If Needed. Location Is Perfect To 48 & ~ Shopping ~ Restaurants & More. The Large Level Lot Butts Right Up To The Bike Trail If Your An Outdoor Enthusiast Along W/River Fun.
For sale
Price cut: $10K (6/23)
$159,900
6127 Smithfield St, McKeesport, PA 15135
3beds
--sqft
Single Family Residence
Built in 1948
0.36 Acres Lot
$155,100 Zestimate®
$--/sqft
$-- HOA
What's special
Full basementFront fenced yard accessLarge level lotWood flooringUpdated kitchenQuaint side covered porch
- 187 days |
- 458 |
- 15 |
Zillow last checked:
Listing updated:
Listed by:
Pamela Drake 724-929-7228,
BERKSHIRE HATHAWAY THE PREFERRED REALTY 724-929-7228
Source: WPMLS,MLS#: 1739478 Originating MLS: West Penn Multi-List
Originating MLS: West Penn Multi-ListFacts & features
Interior
Bedrooms & bathrooms
- Bedrooms: 3
- Bathrooms: 1
- Full bathrooms: 1
Primary bedroom
- Level: Upper
- Dimensions: 10x11
Bedroom 2
- Level: Upper
- Dimensions: 10x11
Bedroom 3
- Level: Upper
- Dimensions: 7x8
Dining room
- Level: Main
- Dimensions: 9x11
Entry foyer
- Level: Main
- Dimensions: 2x3
Kitchen
- Level: Main
- Dimensions: 7x8
Laundry
- Level: Basement
- Dimensions: 7x13
Living room
- Level: Main
- Dimensions: 11x15
Heating
- Forced Air, Gas
Cooling
- Central Air
Appliances
- Included: Some Gas Appliances, Dryer, Dishwasher, Refrigerator, Stove, Washer
Features
- Window Treatments
- Flooring: Hardwood, Laminate
- Windows: Multi Pane, Window Treatments
- Basement: Full,Walk-Out Access
Video & virtual tour
Property
Parking
- Total spaces: 1
- Parking features: Built In, Garage Door Opener
- Has attached garage: Yes
Features
- Levels: Two
- Stories: 2
- Pool features: None
Lot
- Size: 0.36 Acres
- Dimensions: 63 x 338 x 30 x 340 m/l
Details
- Parcel number: 0653D00242000000
Construction
Type & style
- Home type: SingleFamily
- Architectural style: Two Story
- Property subtype: Single Family Residence
Materials
- Brick
- Roof: Metal
Condition
- Resale
- Year built: 1948
Details
- Warranty included: Yes
Utilities & green energy
- Sewer: Public Sewer
- Water: Public
Community & HOA
Location
- Region: Mckeesport
Financial & listing details
- Tax assessed value: $69,200
- Annual tax amount: $2,258
- Date on market: 2/10/2026
Estimated market value
$155,100
$147,000 - $163,000
$1,389/mo
Price history
| Date | Event | Price |
|---|---|---|
| 6/23/2026 | Price change | $159,900-5.9% |
Source:  WPMLS #1739478 Report a problem WPMLS #1739478 Report a problem | ||
| 4/1/2026 | Price change | $169,900-2.4% |
Source: WPMLS #1739478 Report a problem | ||
| 3/13/2026 | Price change | $174,000-7.9% |
Source: WPMLS #1739478 Report a problem | ||
| 2/10/2026 | Listed for sale | $189,000+384.6% |
Source: WPMLS #1739478 Report a problem | ||
| 10/3/1989 | Sold | $39,000 |
Source: Agent Provided Report a problem | ||
Public tax history
| Year | Property taxes | Tax assessment |
|---|---|---|
| 2025 | $1,930 +4.7% | $51,900 |
| 2024 | $1,843 +650.7% | $51,900 |
| 2023 | $245 | $51,900 |
| 2022 | $245 | $51,900 |
| 2021 | $245 +2% | $51,900 |
| 2020 | $241 -2% | $51,900 |
| 2019 | $245 -45.3% | $51,900 |
| 2018 | $449 -71.8% | $51,900 |
| 2017 | $1,592 +548.4% | $51,900 |
| 2016 | $245 -83.8% | $51,900 |
| 2015 | $1,519 +502.1% | $51,900 |
| 2014 | $252 | $51,900 -5.5% |
| 2013 | -- | $54,900 +2% |
| 2012 | -- | $53,800 |
| 2011 | -- | $53,800 |
| 2010 | -- | $53,800 |
| 2009 | -- | $53,800 |
| 2008 | -- | $53,800 |
| 2007 | -- | $53,800 |
| 2006 | -- | $53,800 |
| 2005 | -- | $53,800 -21.8% |
| 2004 | -- | $68,800 |
| 2003 | -- | $68,800 |
| 2002 | -- | $68,800 |
Find assessor info on the county website
Monthly payment
Est. payment
Payment breakdown
Explore the cost of this home by adjusting the details. Changes won't be saved.Climate risks
Neighborhood: 15135
Nearby schools
GreatSchools rating
- NAGreenock El SchoolGrades: K-2Distance: 1 mi
- 5/10Elizabeth Forward Middle SchoolGrades: 6-8Distance: 2.8 mi
- 6/10Elizabeth Forward Senior High SchoolGrades: 9-12Distance: 4.6 mi
Schools provided by the listing agent
- District: Elizabeth Forward
Source: WPMLS. This data may not be complete. We recommend contacting the local school district to confirm school assignments for this home.
- $146,0003 bd1 ba1.1k sqft6201 Smithfield St, McKeesport, PA 15135Sold
- $231,6003 bd1 ba1.6k sqft6121 Smithfield St, McKeesport, PA 15135Off Market
- $161,3003 bd1 ba1k sqft6205 Smithfield St, McKeesport, PA 15135Off Market
- $146,4003 bd2 ba840 sqft6209 Smithfield St, McKeesport, PA 15135Off Market
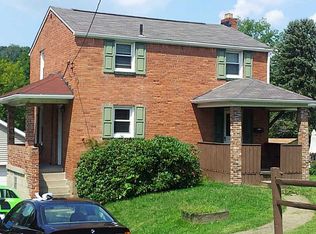
- $193,3004 bd2 ba2.5k sqft6213 Smithfield St, McKeesport, PA 15135Off Market
- $153,8003 bd1 ba924 sqft6217 Smithfield St, McKeesport, PA 15135Off Market
- $168,5002 bd1 ba1k sqft6120 Smithfield St, McKeesport, PA 15135Off Market
- $199,4003 bd1 ba1.6k sqft6204 Smithfield St, McKeesport, PA 15135Off Market
A local agent can set up tours, give advice and negotiate with sellers.
A local lender can help you make sure your offer is ready when you are.
Similar homes
- $144,5003 bd1 ba1.3k sqft816 Indiana Rd, Verona, PA 15147For Sale
 MLS ID #1769610, Gage Stump. WPMLS
 - $150,0003 bd2 ba1.4k sqft222 Miller Ave, Duquesne, PA 15110For Sale
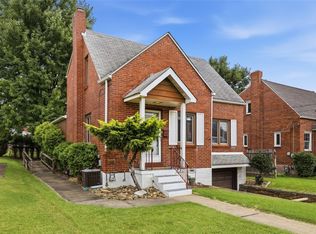 MLS ID #1768590, Luke Petrozza. WPMLS
 - $148,5003 bd1 ba1k sqft2106 Lindsay Rd, Pittsburgh, PA 15221For Sale
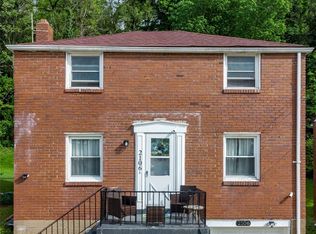 MLS ID #1769826, Jay Carleton. WPMLS
 - $170,0004 bd2 ba1.1k sqft4426 Glencairn St, West Mifflin, PA 15122For Sale
 MLS ID #1763250, Lesley Gambone. WPMLS
 - $175,0004 bd2 ba-- sqft401 Industry Rd, Buena Vista, PA 15018For SaleMLS ID #1769352, Maria Werner. WPMLS
- $185,0003 bd2 ba1.1k sqft106 Marshall Dr, Penn Hills, PA 15235For SaleMLS ID #1769594, Bianca Basilone. WPMLS
- $114,0002 bd1 ba1.1k sqft810 Hartman St, McKeesport, PA 15132For SaleMLS ID #1768613, Caroline Douglass. WPMLS
- $159,9003 bd1 ba1.1k sqft4350 Homestead Duquesne Rd, Homestead, PA 15120For SaleMLS ID #1754505, Maria Germansky. WPMLS
- $159,9003 bd2 ba800 sqft3958 Monroeville Blvd, Monroeville, PA 15146For SaleMLS ID #1736701, Julie Scotti. WPMLS
- $149,5002 bd1 ba922 sqft805 Braddock Rd, Pittsburgh, PA 15221For SaleMLS ID #1767152, Ann Greathouse. WPMLS
- $149,0003 bd2 ba1.5k sqft1334 Broadway Ave, East Mc Keesport, PA 15035For SaleMLS ID #1721955, Gina Giampietro. WPMLS
- $175,0003 bd1 ba1.3k sqft233 Macfarlane Dr, Pittsburgh, PA 15235For SaleMLS ID #1768632, Jennifer Sowers. WPMLS
- $225,0003 bd2 ba2.2k sqft1705 Lincoln Way, White Oak, PA 15131For SaleMLS ID #1768798, Kelly Chess. WPMLS
- $150,0002 bd1 ba1k sqft7916 Orlan Pl, Verona, PA 15147For SaleMLS ID #1767986, Pete Pavlik. WPMLS
- $169,9003 bd3 ba-- sqft38 Jefferson Dr, Monessen, PA 15062For SaleMLS ID #1766568, Gina Liptak. WPMLS
- $169,0002 bd1 ba875 sqft813 Alberta Dr, West Mifflin, PA 15122For SaleMLS ID #1743980, Jennifer Faure. WPMLS
- $169,9002 bd1 ba-- sqft8018 Hayward St, Wendel, PA 15691For SaleMLS ID #1762921, Adam Slivka. WPMLS
- $179,0004 bd3 ba2.1k sqft1534 Grant St, Braddock, PA 15104For SaleMLS ID #1741727, Christian Ivory. WPMLS
- $147,5003 bd2 ba1.1k sqft126 Pennoak Dr, Pittsburgh, PA 15235For SaleMLS ID #1755642, Justin Riapos. WPMLS
- $124,9002 bd2 ba1.2k sqft131 S 7th St, Duquesne, PA 15110For SaleMLS ID #1768301, Ryan Shedlock. WPMLS
