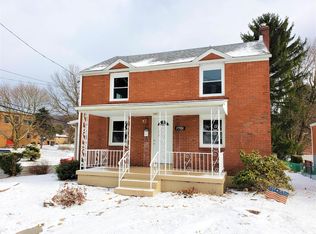
After being lovingly cared for by the same homeowner for many years, this 2 story brick home is ready for its next chapter. The main level offers a spacious living room, dining room and kitchen. Just a few steps away, you will find an oversized family room addition with a full bathroom and its own dedicated furnace and air conditioner together with lots of extra storage space. The second floor features 3 bedrooms and a full bathroom. One of the bedrooms includes an adjoining “BONUS ROOM” measuring 7x17 with a closet and a window making it an ideal space for a nursery, home office, dressing room or additional storage. Outside, the fenced-in backyard provides plenty of space for children, pets, gardening or summer gatherings. The 2 car integral garage beneath the addition offers excellent parking and storage. While it offers the opportunity for cosmetic updates, the next owner will enjoy the opportunity to personalize the home with their own style while appreciating the many things that matter most: Generous room sizes, solid brick construction and years of conscientious maintenance. The homeowner had the furnace and air conditioning professionally serviced yearly and for added peace of mind, the home is equipped with an interior French drain system with two sump pumps. The unfinished basement offers endless possibilities for future expansion and includes a separate workshop area. This property is zoned Transitional, offering the added flexibility for the possibility of an approved business or commercial use.
For sale
Price cut: $15.1K (8/31)
$209,900
1705 Lincoln Way, White Oak, PA 15131
3beds
2,208sqft
Single Family Residence
Built in 1947
6,499 Square Feet Lot
$204,800 Zestimate®
$95/sqft
$-- HOA
What's special
Solid brick constructionGenerous room sizesDining roomOversized family room addition
- 32 days
- 413
- 21
Zillow last checked:
Listing updated:
Listed by:
Kelly Chess 724-327-5600,
BERKSHIRE HATHAWAY THE PREFERRED REALTY 724-327-5600
Source: WPMLS,MLS#: 1768798 Originating MLS: West Penn Multi-List
Originating MLS: West Penn Multi-ListFacts & features
Interior
Bedrooms & bathrooms
- Bedrooms: 3
- Bathrooms: 2
- Full bathrooms: 2
Primary bedroom
- Level: Upper
- Dimensions: 10x17
Bedroom 2
- Level: Upper
- Dimensions: 11x13
Bedroom 3
- Level: Upper
- Dimensions: 9x13
Other
- Level: Basement
- Dimensions: 26x22
Dining room
- Level: Main
- Dimensions: 10x14
Family room
- Level: Main
- Dimensions: 17x19
Kitchen
- Level: Main
- Dimensions: 8x13
Living room
- Level: Main
- Dimensions: 13x22
Heating
- Forced Air, Gas
Cooling
- Central Air
Appliances
- Included: Some Electric Appliances, Dryer, Dishwasher, Refrigerator, Stove, Washer
Features
- Flooring: Carpet
- Basement: Walk-Out Access
Interior area
- Total structure area: 2,208
- Total interior livable area: 2,208 sqft
Video & virtual tour
Property
Parking
- Total spaces: 2
- Parking features: Built In, Garage Door Opener
- Has attached garage: Yes
Features
- Levels: Two
- Stories: 2
- Pool features: None
Lot
- Size: 6,499 Square Feet
- Dimensions: 0.1492
Details
- Parcel number: 0551A00349000000
Construction
Type & style
- Home type: SingleFamily
- Architectural style: Two Story
- Property subtype: Single Family Residence
Materials
- Brick
- Roof: Asphalt
Condition
- Resale
- Year built: 1947
Utilities & green energy
- Sewer: Public Sewer
- Water: Public
Community & HOA
Location
- Region: White Oak
Financial & listing details
- Price per square foot: $95/sqft
- Tax assessed value: $81,400
- Annual tax amount: $2,307
- Date on market: 8/7/2026
Estimated market value
$204,800
$195,000 - $215,000
$1,842/mo
Price history
| Date | Event | Price |
|---|---|---|
| 8/31/2026 | Price change | $209,900-6.7%$95/sqft |
Source:  WPMLS #1768798 Report a problem WPMLS #1768798 Report a problem | ||
| 8/7/2026 | Listed for sale | $225,000+448.8%$102/sqft |
Source: WPMLS #1768798 Report a problem | ||
| 2/9/1977 | Sold | $41,000$19/sqft |
Source: Agent Provided Report a problem | ||
Public tax history
| Year | Property taxes | Tax assessment |
|---|---|---|
| 2025 | $2,299 +4.5% | $63,400 |
| 2024 | $2,199 +633.4% | $63,400 |
| 2023 | $300 | $63,400 |
| 2022 | $300 | $63,400 |
| 2021 | $300 +2% | $63,400 |
| 2020 | $294 -2% | $63,400 |
| 2019 | $300 -83.4% | $63,400 |
| 2018 | $1,808 +1.4% | $63,400 |
| 2017 | $1,783 +494.7% | $63,400 |
| 2016 | $300 -81.1% | $63,400 |
| 2015 | $1,591 +686.6% | $63,400 |
| 2014 | $202 | $63,400 -4.5% |
| 2013 | -- | $66,400 +7.8% |
| 2012 | -- | $61,600 |
| 2011 | -- | $61,600 |
| 2010 | -- | $61,600 |
| 2009 | -- | $61,600 |
| 2008 | -- | $61,600 |
| 2007 | -- | $61,600 |
| 2006 | -- | $61,600 |
| 2005 | -- | $61,600 |
| 2004 | -- | $61,600 -19.6% |
| 2003 | -- | $76,600 |
| 2002 | -- | $76,600 |
Find assessor info on the county website
Monthly payment
Est. payment
Payment breakdown
Explore the cost of this home by adjusting the details. Changes won't be saved.Climate risks
Neighborhood: 15131
Nearby schools
Schools provided by the listing agent
- District: McKeesport Area
Source: WPMLS. This data may not be complete. We recommend contacting the local school district to confirm school assignments for this home.
Similar homes
- $210,0003 bd1 ba1.2k sqft615 Nordeen Dr, West Mifflin, PA 15122For Sale
 MLS ID #1770901, Danielle Opacic. WPMLS
 - $210,0003 bd2 ba1.4k sqft1038 Ardmore Manor Dr, Pittsburgh, PA 15221For Sale
 MLS ID #1765950, Jerome Yoders. WPMLS
 - $195,0003 bd2 ba1.2k sqft5035 Clelia Dr, Pittsburgh, PA 15236For Sale
 MLS ID #1769585, Susan Cancelliere. WPMLS
 - $199,9003 bd2 ba1.9k sqft1920 Mount Joseph St, Pittsburgh, PA 15210For Sale
 MLS ID #1769064, Jarvis Sanders. WPMLS
