Discover the potential at 38 Jefferson Dr. in Monessen! This well-built 3-bedroom brick ranch offers a spacious layout ready for your personal touch. The generously sized bedrooms provide comfortable living, while the primary suite features its own private full bath for added convenience. Enjoy gathering in the expansive living room and dining room, perfect for everyday living or entertaining guests. The finished lower level adds even more living space with a third full bath, making it ideal for a game room, family room, or entertaining area. A dedicated workshop provides the perfect space for hobbies, projects, or additional storage. The 2-car integral garage and driveway offer ample parking for family and visitors alike. Conveniently located just minutes from shopping, restaurants, and I-70, this home offers an easy commute while keeping everyday amenities close by. For added peace of mind, the seller is providing an HSA Home Warranty at closing for the new buyer. Don't miss this opportunity to make this solid brick ranch your own!
For sale
Price cut: $10K (9/14)
$159,900
38 Jefferson Dr, Monessen, PA 15062
3beds
--sqft
Single Family Residence
Built in 1962
10,454 Square Feet Lot
$155,000 Zestimate®
$--/sqft
$-- HOA
What's special
Spacious layoutDedicated workshopGenerously sized bedrooms
- 69 days
- 439
- 29
Zillow last checked:
Listing updated:
Listed by:
Gina Liptak 724-933-6300,
RE/MAX SELECT REALTY 724-933-6300
Source: WPMLS,MLS#: 1766568 Originating MLS: West Penn Multi-List
Originating MLS: West Penn Multi-ListFacts & features
Interior
Bedrooms & bathrooms
- Bedrooms: 3
- Bathrooms: 3
- Full bathrooms: 3
Primary bedroom
- Level: Main
- Dimensions: 13x11
Bedroom 2
- Level: Main
- Dimensions: 14x10
Bedroom 3
- Level: Main
- Dimensions: 10x09
Bonus room
- Level: Basement
- Dimensions: 20x07
Dining room
- Level: Main
- Dimensions: 11x10
Game room
- Level: Basement
- Dimensions: 24x20
Kitchen
- Level: Main
- Dimensions: 11x10
Laundry
- Level: Basement
- Dimensions: 14x10
Living room
- Level: Main
- Dimensions: 19x13
Heating
- Forced Air, Gas
Cooling
- Central Air
Features
- Flooring: Carpet
- Basement: Finished,Walk-Out Access
- Number of fireplaces: 1
- Fireplace features: Family/Living/Great Room
Property
Parking
- Total spaces: 2
- Parking features: Built In
- Has attached garage: Yes
Features
- Levels: One
- Stories: 1
- Pool features: None
Lot
- Size: 10,454 Square Feet
- Dimensions: 43 x 131
Details
- Parcel number: 2003040082
Construction
Type & style
- Home type: SingleFamily
- Architectural style: Ranch
- Property subtype: Single Family Residence
Materials
- Brick
- Roof: Asphalt
Condition
- Resale
- Year built: 1962
Details
- Warranty included: Yes
Utilities & green energy
- Sewer: Public Sewer
- Water: Public
Community & HOA
Location
- Region: Monessen
Financial & listing details
- Tax assessed value: $21,900
- Annual tax amount: $3,467
- Date on market: 7/25/2026
Estimated market value
$155,000
$147,000 - $163,000
$1,800/mo
Price history
| Date | Event | Price |
|---|---|---|
| 9/14/2026 | Price change | $159,900-5.9% |
Source:  WPMLS #1766568 Report a problem WPMLS #1766568 Report a problem | ||
| 9/8/2026 | Listed for sale | $169,900 |
Source: WPMLS #1766568 Report a problem | ||
| 8/30/2026 | Pending sale | $169,900 |
Source: WPMLS #1766568 Report a problem | ||
| 7/25/2026 | Listed for sale | $169,900+32.7% |
Source: WPMLS #1766568 Report a problem | ||
| 7/2/2014 | Sold | $128,000-1.5% |
Source: WPMLS #998729 Report a problem | ||
| 4/24/2014 | Pending sale | $129,900 |
Source: Berkshire Hathway HomeServices The Preferred Realty #998729 Report a problem | ||
| 3/13/2014 | Listed for sale | $129,900 |
Source: Prudential Preferred Realty #998729 Report a problem | ||
Public tax history
| Year | Property taxes | Tax assessment |
|---|---|---|
| 2025 | $3,469 | $21,900 |
| 2024 | $3,469 +6% | $21,900 |
| 2023 | $3,272 +0.8% | $21,900 |
| 2022 | $3,245 +1.7% | $21,900 |
| 2021 | $3,190 +0.3% | $21,900 |
| 2020 | $3,179 | $21,900 |
| 2019 | $3,179 +6.1% | $21,900 |
| 2018 | $2,997 +4.6% | $21,900 |
| 2017 | $2,865 +3.5% | $21,900 |
| 2016 | $2,769 +1.5% | $21,900 |
| 2015 | $2,727 -0.3% | $21,900 |
| 2014 | $2,734 | $21,900 |
| 2013 | $2,734 +1.2% | $21,900 |
| 2012 | $2,701 +1.6% | $21,900 |
| 2011 | $2,657 +1.1% | $21,900 |
| 2010 | $2,629 -1.8% | $21,900 |
| 2009 | $2,677 +4.7% | $21,900 |
| 2008 | $2,557 +1.7% | $21,900 |
| 2007 | $2,513 | $21,900 |
| 2006 | $2,513 +4.6% | $21,900 |
| 2005 | $2,403 +5.8% | $21,900 |
| 2004 | $2,272 +7.5% | $21,900 |
| 2003 | $2,114 +5.5% | $21,900 |
| 2002 | $2,005 +2.2% | $21,900 |
| 2000 | $1,961 | $21,900 |
Find assessor info on the county website
Monthly payment
Est. payment
Payment breakdown
Explore the cost of this home by adjusting the details. Changes won't be saved.Climate risks
Neighborhood: 15062
Nearby schools
Schools provided by the listing agent
- District: Monessen City
Source: WPMLS. This data may not be complete. We recommend contacting the local school district to confirm school assignments for this home.
Similar homes
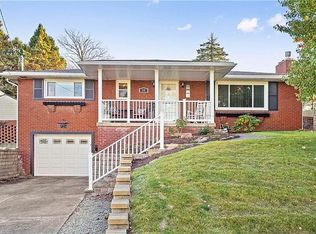
- $197,5003 bd3 ba-- sqft1425 Jones St, Monessen, PA 15062For Sale
 MLS ID #1772391, Pamela Drake. WPMLS
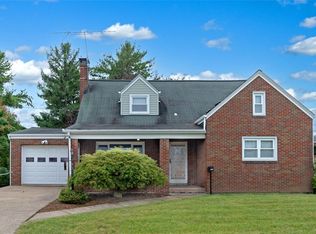
 - $215,0003 bd2 ba-- sqft333 Ridge Ave, Monessen, PA 15062For Sale
 MLS ID #1767253, Sandra Gavala. WPMLS
 - $165,0003 bd2 ba-- sqft720 Park Ave, Belle Vernon, PA 15012For Sale
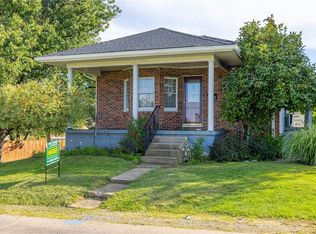 MLS ID #1772222, Beth Terbest. WPMLS
 - $175,0003 bd3 ba1.7k sqft162 Grandview Way, Charleroi, PA 15022For Sale
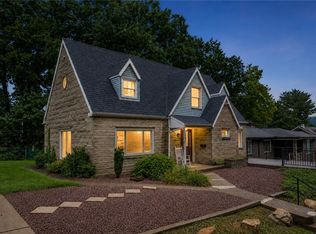 MLS ID #1771457, Terene Cain. WPMLS
