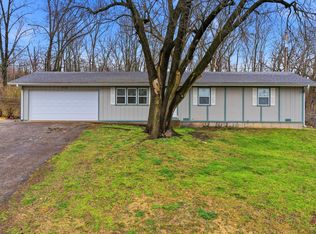
Welcome to 4105 W. Dahlia Drive in Battlefield! This well-maintained 3-bedroom, 1-bath home offers updated flooring and refreshed interior finishes completed approximately three years ago. A new roof installed in August 2025 and a Nest smart thermostat provide added value and modern convenience. The versatile sunroom offers additional living space, while the spacious backyard provides plenty of room to enjoy the outdoors. Conveniently located near shopping, dining, parks, and everyday amenities, this move-in-ready home is ready for its next owner.
Pending
Price cut: $5.1K (7/31)
$209,900
4105 W Dahlia Drive, Battlefield, MO 65619
3beds
1,137sqft
Single Family Residence
Built in 1979
0.26 Acres Lot
$207,700 Zestimate®
$185/sqft
$-- HOA
What's special
Nest smart thermostatRefreshed interior finishesUpdated flooring
- 35 days |
- 532 |
- 39 |
Likely to sell faster than
Zillow last checked:
Listing updated:
Listed by:
Revoir Real Estate Group 417-507-1313,
Epique Realty
Source: SOMOMLS as distributed by MLS GRID,MLS#: 60329135
Facts & features
Interior
Bedrooms & bathrooms
- Bedrooms: 3
- Bathrooms: 1
- Full bathrooms: 1
Heating
- Central, Natural Gas
Cooling
- Ceiling Fan(s)
Appliances
- Included: Dishwasher, Built-In Electric Oven, Refrigerator, Disposal
- Laundry: Laundry Room, W/D Hookup
Features
- Flooring: Carpet, Vinyl
- Windows: Double Pane Windows
- Has basement: No
- Has fireplace: Yes
- Fireplace features: Living Room
Interior area
- Total structure area: 1,137
- Total interior livable area: 1,137 sqft
- Finished area above ground: 1,137
- Finished area below ground: 0
Property
Parking
- Total spaces: 2
- Parking features: Garage - Attached
- Attached garage spaces: 2
Features
- Levels: One
- Stories: 1
- Patio & porch: Glass Enclosed, Deck, Rear Porch
- Fencing: Chain Link
Lot
- Size: 0.26 Acres
Details
- Parcel number: 1820300236
Construction
Type & style
- Home type: SingleFamily
- Property subtype: Single Family Residence
Materials
- Stone, Vinyl Siding
- Foundation: Crawl Space
Condition
- Year built: 1979
Utilities & green energy
- Sewer: Public Sewer
- Water: Public
Green energy
- Energy efficient items: Thermostat
Community & HOA
Community
- Security: Smoke Detector(s)
- Subdivision: Cloverdale
Location
- Region: Battlefield
Financial & listing details
- Price per square foot: $185/sqft
- Tax assessed value: $124,600
- Annual tax amount: $1,356
- Date on market: 7/17/2026
- Listing terms: Cash,VA Loan,FHA,Conventional
Estimated market value
$207,700
$197,000 - $218,000
$1,421/mo
Price history
| Date | Event | Price |
|---|---|---|
| 8/3/2026 | Pending sale | $209,900$185/sqft |
Source:  SOMOMLS as distributed by MLS GRID #60329135 Report a problem SOMOMLS as distributed by MLS GRID #60329135 Report a problem | ||
| 7/31/2026 | Price change | $209,900-2.4%$185/sqft |
Source: SOMOMLS as distributed by MLS GRID #60329135 Report a problem | ||
| 7/17/2026 | Listed for sale | $215,000+16.2%$189/sqft |
Source: SOMOMLS as distributed by MLS GRID #60329135 Report a problem | ||
| 7/11/2023 | Sold | -- |
Source: Agent Provided Report a problem | ||
| 6/11/2023 | Pending sale | $185,000$163/sqft |
Source: SOMOMLS as distributed by MLS GRID #60244477 Report a problem | ||
| 6/8/2023 | Listed for sale | $185,000+76.2%$163/sqft |
Source: SOMOMLS as distributed by MLS GRID #60244477 Report a problem | ||
| 3/24/2021 | Listing removed | -- |
Source: Owner Report a problem | ||
| 10/22/2019 | Listing removed | $895$1/sqft |
Source: Owner Report a problem | ||
| 9/29/2019 | Price change | $895-10.1%$1/sqft |
Source: Owner Report a problem | ||
| 6/24/2019 | Price change | $995-4.8%$1/sqft |
Source: Owner Report a problem | ||
| 5/30/2019 | Listed for rent | $1,045$1/sqft |
Source: Owner Report a problem | ||
| 10/14/2017 | Sold | -- |
Source: Agent Provided Report a problem | ||
| 9/18/2017 | Pending sale | $105,000$92/sqft |
Source: Murney Associates, Realtors #60086304 Report a problem | ||
| 8/3/2017 | Listed for sale | $105,000$92/sqft |
Source: Murney Associates, Realtors #60086304 Report a problem | ||
Public tax history
| Year | Property taxes | Tax assessment |
|---|---|---|
| 2025 | $1,356 +7.6% | $23,670 +13.5% |
| 2024 | $1,260 +1.8% | $20,860 |
| 2023 | $1,238 +15.1% | $20,860 +11.3% |
| 2022 | $1,075 +0% | $18,750 |
| 2021 | $1,075 +21.5% | $18,750 +24.4% |
| 2020 | $885 -1.9% | $15,070 +0.8% |
| 2018 | $901 +5.8% | $14,950 +6.3% |
| 2017 | $852 | $14,060 |
| 2016 | $852 | $14,060 |
| 2015 | $852 +0.1% | $14,060 |
| 2014 | $851 | $14,060 -6.9% |
| 2012 | -- | $15,110 |
| 2011 | -- | $15,110 +10.5% |
| 2010 | -- | $13,680 |
| 2006 | $714 | $13,680 |
| 2005 | $714 +15.2% | $13,680 +1.6% |
| 2004 | $620 +2.6% | $13,460 +8.6% |
| 2003 | $604 -8% | $12,390 |
| 2002 | $656 +15.6% | $12,390 |
| 2001 | $568 | $12,390 |
Find assessor info on the county website
Monthly payment
Est. payment
Payment breakdown
Explore the cost of this home by adjusting the details. Changes won't be saved.Climate risks
Neighborhood: 65619
Nearby schools
GreatSchools rating
- 6/10Lyon Elementary SchoolGrades: K-5Distance: 6.2 mi
- 7/10Republic Middle SchoolGrades: 6-8Distance: 5.7 mi
- 8/10Republic High SchoolGrades: 9-12Distance: 3.1 mi
Schools provided by the listing agent
- Elementary: RP McCulloch
- Middle: Republic
- High: Republic
Source: SOMOMLS as distributed by MLS GRID. This data may not be complete. We recommend contacting the local school district to confirm school assignments for this home.
- $197,2003 bd1 ba1.1k sqft4067 W Dahlia Dr, Battlefield, MO 65619Off Market
- $202,7003 bd2 ba1.1k sqft4121 W Rose Ter, Battlefield, MO 65619Off Market
- $213,1003 bd2 ba1.1k sqft4118 W Magnolia Dr, Battlefield, MO 65619Off Market
- $199,9003 bd2 ba1.1k sqft4120 W Magnolia Dr, Battlefield, MO 65619Off Market

- $220,4003 bd2 ba1.4k sqft4112 W Magnolia Dr, Battlefield, MO 65619Off Market
- $--3 bd2 ba1k sqft4057 W Dahlia Dr, Battlefield, MO 65619Sold
- $219,7003 bd2 ba1.3k sqft4104 W Magnolia Dr, Battlefield, MO 65619Off Market
- $208,9002 bd2 ba1.1k sqft4056 W Dahlia Dr, Battlefield, MO 65619Off Market
A local agent can set up tours, give advice and negotiate with sellers.
Similar homes
- $209,9003 bd1 ba1.1k sqft4018 W Dahlia Drive, Battlefield, MO 65619Active

 MLS ID #60331351, Sabrina A West, Jim Garland Real Estate. SOMOMLS as distributed by MLS GRID
 - $210,0003 bd2 ba1.1k sqft1706 N 16th Street, Ozark, MO 65721Active
 MLS ID #60331666, Shamron Baur, White Magnolia Real Estate LLC. SOMOMLS as distributed by MLS GRID
 - $195,0003 bd1 ba1k sqft122 N Pinewood Avenue, Republic, MO 65738Active
 MLS ID #60330546, Jake Crawford, Murney Associates - Primrose. SOMOMLS as distributed by MLS GRID
 - $239,9003 bd2 ba1.2k sqft804 N Cottonwood Avenue, Republic, MO 65738Active
 MLS ID #60331622, Team Serrano, Assist 2 Sell. SOMOMLS as distributed by MLS GRID
 - $222,0003 bd2 ba1.4k sqft3012 W Countryside Drive, Springfield, MO 65807ActiveMLS ID #60326150, Makinzi N Taylor, Cantrell Real Estate. SOMOMLS as distributed by MLS GRID
- $195,0003 bd1 ba1.1k sqft126 N Fairwood Ave, Republic, MO 65738For SaleMLS ID #264203, Elizabeth Gold, ReeceNichols - Springfield. Ozark Gateway AOR
- $189,0003 bd2 ba1.2k sqft319 S West Avenue, Republic, MO 65738ActiveMLS ID #60331588, Hayden Carter Johnson, Murney Associates - Primrose. SOMOMLS as distributed by MLS GRID
- $200,0003 bd2 ba1.3k sqft910 S Nettleton Avenue, Springfield, MO 65806ActiveMLS ID #60331204, Heather Collins, Home Sweet Home Realty & Associates, LLC. SOMOMLS as distributed by MLS GRID
- $204,0003 bd1 ba1k sqft2308 S Delaware Avenue, Springfield, MO 65804ActiveMLS ID #60331238, Team Serrano, Assist 2 Sell. SOMOMLS as distributed by MLS GRID
- $199,0003 bd2 ba1.3k sqft2520 S Fort Avenue, Springfield, MO 65807ActiveMLS ID #60330637, Renea Frizzell, Home Sweet Home Realty & Associates, LLC. SOMOMLS as distributed by MLS GRID
- $210,0003 bd2 ba1k sqft305 N Missouri Avenue, Nixa, MO 65714ActiveMLS ID #60328448, Marci Hinnen, Gerken & Associates, Inc.. SOMOMLS as distributed by MLS GRID
- $249,0003 bd2 ba1.4k sqft3968 W Beechwood Street, Springfield, MO 65807ActiveMLS ID #60331370, EA Group, Keller Williams Local. SOMOMLS as distributed by MLS GRID
- $240,0003 bd2 ba1.6k sqft730 W Sylvania Street, Springfield, MO 65807ActiveMLS ID #60324490, Mary Hunt, Cantrell Real Estate. SOMOMLS as distributed by MLS GRID
- $224,9003 bd2 ba1.1k sqft2068 N State Highway T, Bois D Arc, MO 65612ActiveMLS ID #60330574, Jim Strong, ReeceNichols - Branson. SOMOMLS as distributed by MLS GRID
- $239,9003 bd2 ba1.2k sqft931 S Jester Avenue, Springfield, MO 65802ActiveMLS ID #60330695, Misty Scott, Murney Associates - Primrose. SOMOMLS as distributed by MLS GRID
- $210,0003 bd2 ba1.1k sqft1215 S Airwood Drive, Springfield, MO 65804ActiveMLS ID #60327991, Tamara J. Smith, Century 21 Integrity Group. SOMOMLS as distributed by MLS GRID
- $240,0004 bd2 ba1.5k sqft414 Harrison Street, Nixa, MO 65714ActiveMLS ID #60331423, James R. Baker, II, Coming Home Real Estate. SOMOMLS as distributed by MLS GRID
- $220,0003 bd2 ba1.2k sqft212 Primrose Lane, Clever, MO 65631ActiveMLS ID #60327913, Langston Group, Murney Associates - Primrose. SOMOMLS as distributed by MLS GRID
- $254,9003 bd2 ba1.3k sqft2206 W Rockwood Street, Springfield, MO 65807ActiveMLS ID #60330940, Kyra Snavely, Keller Williams Local. SOMOMLS as distributed by MLS GRID
- $199,9003 bd1 ba1.3k sqft1939 S Roanoke Avenue, Springfield, MO 65807ActiveMLS ID #60325163, J Brent Gilstrap, ReeceNichols - Springfield. SOMOMLS as distributed by MLS GRID
