Located in the desirable City View area, this 3-bedroom, 1.5-bath home offers 1,625 sq ft of comfortable living space and extra den with wood burning fireplace. Enjoy the covered patio, and covered patio. Priced to sell, this home is a great opportunity for a new family or investor looking for value. Also for lease $1,400/ Month The property is tenant occupied and will require 24 hours notice for showings. The pictures are old but will be updated when the tenant moves out.
For sale
$142,500
4106 Aspen St, Wichita Falls, TX 76306
3beds
1,625sqft
:
Get pre-qualified$1,140/mo
Single Family Residence
Built in 1970
6,969 Square Feet Lot
$-- Zestimate®
$88/sqft
$-- HOA
What's special
Covered patio
- 71 days |
- 319 |
- 17 |
Zillow last checked:
Listing updated:
Listed by:
KATIE HEIN,
Century 21 Gold Coat Realtors
Source: WFAR,MLS#: 183342
Facts & features
Interior
Bedrooms & bathrooms
- Bedrooms: 3
- Bathrooms: 2
- Full bathrooms: 1
- 1/2 bathrooms: 1
Living room
- Features: Two
Heating
- Central Gas, Fireplace(s)
Cooling
- Central Electric
Appliances
- Included: Dishwasher, Disposal, Vent-A-Hood, Free-Stand Range/Oven
- Laundry: Washer Hookup
Features
- Breakfast & Formal
- Flooring: Carpet, Laminate, Tile, Vinyl/Linoleum
- Windows: Storm Window(s)
- Has fireplace: Yes
- Fireplace features: Family Room
Interior area
- Total structure area: 1,625
- Total interior livable area: 1,625 sqft
Property
Parking
- Parking features: No Garage
Features
- Levels: One
- Stories: 1
- Patio & porch: Covered Patio
Lot
- Size: 6,969 Square Feet
- Features: Irregular Lot, 0.5 Acres or Less
Details
- Parcel number: 130561
Construction
Type & style
- Home type: SingleFamily
- Property subtype: Single Family Residence
Condition
- Year built: 1970
Utilities & green energy
- Sewer: Public Sewer
- Water: Public
Community & HOA
Community
- Subdivision: Sunset Terrace
Location
- Region: Wichita Falls
Financial & listing details
- Price per square foot: $88/sqft
- Tax assessed value: $142,189
- Date on market: 5/15/2026
Estimated market value
Not available
Estimated sales range
Not available
$1,740/mo
Price history
| Date | Event | Price |
|---|---|---|
| 5/15/2026 | Listed for rent | $1,400+55.6%$1/sqft |
Source: Zillow Rentals Report a problem | ||
| 3/30/2019 | Listing removed | $900$1/sqft |
Source: CENTURY 21 Gold Coat Realtors #151394 Report a problem | ||
| 12/11/2018 | Listed for rent | $900$1/sqft |
Source: CENTURY 21 Gold Coat Realtors #143336 Report a problem | ||
| 3/7/2017 | Listing removed | $900$1/sqft |
Source: CENTURY 21 Gold Coat Realtors #143336 Report a problem | ||
| 3/2/2017 | Listed for rent | $900$1/sqft |
Source: CENTURY 21 Gold Coat Realtors #143336 Report a problem | ||
| 12/13/2016 | Listing removed | $900+5.9%$1/sqft |
Source: CENTURY 21 Gold Coat Realtors #143336 Report a problem | ||
| 11/21/2015 | Listing removed | $850$1/sqft |
Source: CENTURY 21 Gold Coat Realtors #138145 Report a problem | ||
| 11/5/2015 | Price change | $850-12.8%$1/sqft |
Source: CENTURY 21 Gold Coat Realtors #138145 Report a problem | ||
| 9/14/2015 | Listed for rent | $975$1/sqft |
Source: Gold Coat Realty Report a problem | ||
Public tax history
| Year | Property taxes | Tax assessment |
|---|---|---|
| 2025 | -- | $142,189 +3% |
| 2024 | $3,148 +0.8% | $138,067 +1.5% |
| 2023 | $3,124 +4.8% | $136,064 +15.5% |
| 2022 | $2,981 +20.4% | $117,839 +30% |
| 2021 | $2,476 +15.4% | $90,620 +17.5% |
| 2020 | $2,146 +5.7% | $77,127 +7.3% |
| 2019 | $2,030 +108.7% | $71,878 +2.5% |
| 2018 | $972 -0.2% | $70,105 -1.9% |
| 2017 | $975 +0.5% | $71,487 -3.3% |
| 2016 | $970 +9.3% | $73,897 -0.2% |
| 2015 | $888 | $74,024 -2.9% |
| 2014 | $888 | $76,222 -2.8% |
| 2013 | -- | $78,427 +3.7% |
| 2012 | -- | $75,659 +2.8% |
| 2011 | -- | $73,567 -0.3% |
| 2010 | -- | $73,797 +5.3% |
| 2009 | -- | $70,080 +2.1% |
| 2008 | -- | $68,642 +6.4% |
| 2007 | -- | $64,533 +12.3% |
| 2006 | -- | $57,482 +4% |
| 2005 | -- | $55,250 |
| 2004 | -- | $55,250 |
| 2002 | -- | -- |
Find assessor info on the county website
Monthly payment
Est. payment
Payment breakdown
Explore the cost of this home by adjusting the details. Changes won't be saved.Climate risks
Neighborhood: 76306
Nearby schools
GreatSchools rating
- 6/10City View Elementary SchoolGrades: PK-5Distance: 1 mi
- 5/10City View Junior/Senior High SchoolGrades: 6-12Distance: 0.6 mi
Schools provided by the listing agent
- Elementary: City View
- Middle: City View
- High: City View
- District: City View
Source: WFAR. This data may not be complete. We recommend contacting the local school district to confirm school assignments for this home.
- $116,9003 bd1 ba1k sqft4108 Aspen St, Wichita Falls, TX 76306Off Market
- $148,9004 bd1 ba1.4k sqft4104 Aspen St, Wichita Falls, TX 76306Off Market
- $117,8003 bd1 ba1k sqft4110 Aspen St, Wichita Falls, TX 76306Off Market
- $163,7003 bd2 ba1.3k sqft4107 Northwest Fwy, Wichita Falls, TX 76306Off Market
- $124,5003 bd1 ba1.3k sqft4102 Aspen St, Wichita Falls, TX 76306Off Market
- $170,8003 bd1 ba1.4k sqft4105 Northwest Fwy, Wichita Falls, TX 76306Off Market
- $169,8003 bd2 ba1.4k sqft4109 Northwest Fwy, Wichita Falls, TX 76306Off Market
- $141,3003 bd2 ba1.3k sqft4107 Aspen St, Wichita Falls, TX 76306Off Market
A local agent can set up tours, give advice and negotiate with sellers.
A local lender can help you make sure your offer is ready when you are.
Similar homes
- $152,0003 bd2 ba1.5k sqft1712 Las Vegas Trl, Wichita Falls, TX 76306For Sale
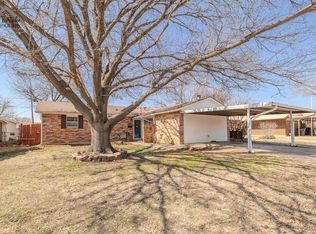
 MLS ID #183996, ABIGAIL BEAVER, Epiphany Real Estate Services LLC. WFAR
 - $167,0003 bd2 ba1.4k sqft1407 Ruidosa Dr, Wichita Falls, TX 76306For Sale
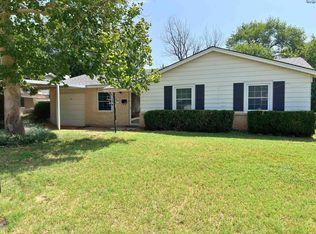 MLS ID #184263, PENNY RIORDAN, Anchored Realty. WFAR
 - $139,9003 bd2 ba1.4k sqft1021 Hirschi Ln, Wichita Falls, TX 76306For Sale
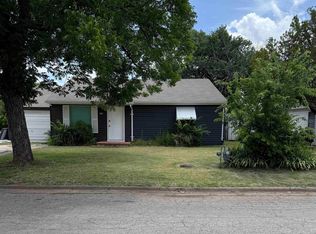 MLS ID #183651, LISA MARTIN, Paramount Real Estate Services. WFAR
 - $110,9003 bd2 ba1.4k sqft1608 Gunnison Dr, Wichita Falls, TX 76306For Sale
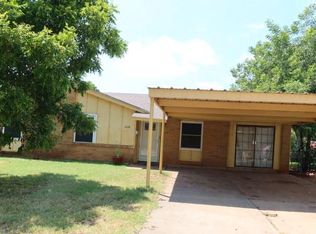 Hubzu
Hubzu - $167,3453 bd2 ba1.3k sqft3 Jeffrey Cir, Wichita Falls, TX 76306For SaleMLS ID #184258, CHARLSIE JAMES, Texas Real Estate Source. WFAR
- $159,9004 bd2 ba2.1k sqft1604 Parkdale Dr, Wichita Falls, TX 76306For SaleMLS ID #182468, CIARRA BIRCH, Paramount Real Estate Services. WFAR
- $145,0002 bd1 ba887 sqft1614 Central Fwy, Wichita Falls, TX 76306For SaleMLS ID #182485, CARLA ROGERS, Hirschi Realtors. WFAR
- $127,5003 bd2 ba1.1k sqft1417 N 7th St, Wichita Falls, TX 76306For SaleMLS ID #181453, CHRISTI LOPEZ, Keller Williams Realty Heritage West. WFAR
- $150,0003 bd2 ba1.4k sqft3013 Hollywood Ave, Wichita Falls, TX 76309For SaleMLS ID #183671, WES HOLSTER, Chandler Realtors. WFAR
- $169,9904 bd3 ba1.6k sqft924 Falls Dr, Wichita Falls, TX 76306For SaleMLS ID #183331, MELISSA MCCRAY, Paramount Real Estate Services. WFAR
- $79,9904 bd1 ba1.3k sqft1015 Landon Ln, Wichita Falls, TX 76306For SaleMLS ID #184291, MELISSA MCCRAY, Paramount Real Estate Services. WFAR
- $169,5003 bd1 ba1.3k sqft2812 Park View Dr, Wichita Falls, TX 76306For SaleMLS ID #181242, CADEN CEBALLOS, Epiphany Real Estate Services LLC. WFAR
- $190,0003 bd2 ba1.5k sqft5402 Hooper Dr, Wichita Falls, TX 76306For SaleMLS ID #182857, MARIA MALONEY, Bishop Realtor Group. WFAR
- $165,0003 bd2 ba2k sqft3108 10th St, Wichita Falls, TX 76309For SaleMLS ID #183853, PARKER KELLY, Ebby Halliday Realtors. WFAR
- $165,0003 bd2 ba2k sqft2502 Lansing Blvd, Wichita Falls, TX 76309For SaleMLS ID #183434, TERRA HUGHETT, Soaring Realty. WFAR
- $165,0003 bd2 ba2k sqft1541 Hanover Rd, Wichita Falls, TX 76302For SaleMLS ID #184306, SAMANTHA BOWDEN, Ember Realty. WFAR
- $135,0003 bd1 ba933 sqft4219 McNiel Ave, Wichita Falls, TX 76308For SaleMLS ID #184111, JENNY BRADSHAW, Team Legacy Realty. WFAR
- $150,0004 bd-- ba1.6k sqft2124 Avenue C, Wichita Falls, TX 76309For SaleMLS ID #183990, DAVID BOWLES, Team Legacy Realty. WFAR
- $204,1973 bd2 ba1.4k sqft18 Anita Ln, Wichita Falls, TX 76306For SaleMLS ID #182263, EARLENE FOSTER, Exp Realty, LLC. WFAR
- $85,0002 bd1 ba1.1k sqft1405 Tanbark Rd, Wichita Falls, TX 76306For SaleMLS ID #183623, ALEX AULDS, Nest Real Estate. WFAR
