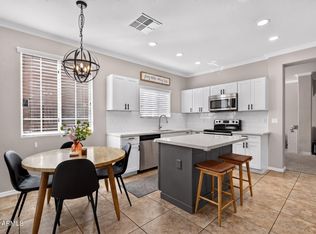
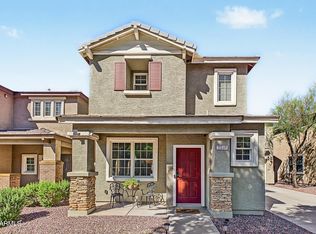
Light, Bright and Open with Vaulted Ceilings & Lots of Windows. Open, Eat-in, Island Kitchen with Breakfast Bar, Stainless Steel Appliances, Large Pantry & Refrigerator Included. Separate Living Room and Family Room with Decorative Shelving and Niches & Formal Dining Room. Huge Master with Double Door Entry, Bay Window & His & Hers Closets. Loft Area is a Perfect Den, Office or Upstairs Living Area. Newer Paint Throughout and 18 Inch Tile in the Downstairs All in Neutral Colors. Block Privacy Fence, Outdoor Patio and Very Low Maintenance Landscape. Two Car Garage, Upstairs Laundry, Gated Community in a Convenient Area! Low HOA Fee.
For sale
$450,000
4106 E Chambers Street, Phoenix, AZ 85040
3beds
1,881sqft
Single Family Residence
Built in 2004
3,454 Square Feet Lot
$445,000 Zestimate®
$239/sqft
$59/mo HOA
What's special
Two car garageBlock privacy fenceNewer paint throughoutVery low maintenance landscapeLarge pantryBreakfast barFormal dining room
- 7 days
- 84
- 3
Likely to sell faster than
Zillow last checked:
Listing updated:
Listed by:
Erik M Stevens erikstevens@cox.net,
Success Property Brokers
Source: ARMLS,MLS#: 7088935
Facts & features
Interior
Bedrooms & bathrooms
- Bedrooms: 3
- Bathrooms: 3
- Full bathrooms: 2
- 1/2 bathrooms: 1
Primary bedroom
- Level: Second
- Area: 252
- Dimensions: 18.00 x 14.00
Bedroom 2
- Level: Second
- Area: 110
- Dimensions: 11.00 x 10.00
Bedroom 3
- Level: Second
- Area: 110
- Dimensions: 11.00 x 10.00
Dining room
- Level: First
- Area: 110
- Dimensions: 11.00 x 10.00
Family room
- Level: First
- Area: 130
- Dimensions: 13.00 x 10.00
Kitchen
- Level: First
- Area: 220
- Dimensions: 20.00 x 11.00
Living room
- Level: First
- Area: 234
- Dimensions: 18.00 x 13.00
Loft
- Level: Second
- Area: 130
- Dimensions: 13.00 x 10.00
Heating
- Electric
Cooling
- Central Air, Ceiling Fan(s)
Appliances
- Included: Refrigerator, Built-in Microwave, Dishwasher, Disposal, Electric Range, Electric Oven, Electric Cooktop
- Laundry: Upper Level, Inside
Features
- High Speed Internet, Upstairs, Eat-in Kitchen, Breakfast Bar, Vaulted Ceiling(s), Kitchen Island, Pantry, 3/4 Bath Master Bdrm, Laminate Counters
- Flooring: Carpet, Tile
- Windows: Double Pane Windows, Vinyl Frame
- Has basement: No
- Has fireplace: No
Interior area
- Total structure area: 1,881
- Total interior livable area: 1,881 sqft
Property
Parking
- Total spaces: 4
- Parking features: Attached, Garage Door Opener, Direct Access
- Attached garage spaces: 2
- Uncovered spaces: 2
Features
- Stories: 2
- Patio & porch: Patio
- Exterior features: Private Street(s)
- Spa features: None
- Fencing: Back Yard,Block
Lot
- Size: 3,454 Square Feet
- Features: Sprinklers In Rear, Sprinklers In Front, Gravel/Stone Front, Gravel/Stone Back, Auto Timer H2O Front, Auto Timer H2O Back
Details
- Parcel number: 12309157
Construction
Type & style
- Home type: SingleFamily
- Architectural style: Santa Barbara/Tuscan
- Property subtype: Single Family Residence
Materials
- Stucco, Wood Frame, Painted
- Foundation: Slab
- Roof: Tile
Condition
- Year built: 2004
Details
- Builder name: DR Horton
Utilities & green energy
- Sewer: Public Sewer
Community & HOA
Community
- Features: Gated, Near Bus Stop
- Subdivision: FIORE
HOA
- Has HOA: Yes
- Services included: Maintenance Grounds
- HOA fee: $176 quarterly
- HOA name: Fiore
- HOA phone: 480-820-3451
Location
- Region: Phoenix
Financial & listing details
- Price per square foot: $239/sqft
- Tax assessed value: $321,300
- Annual tax amount: $1,815
- Date on market: 10/3/2026
- Cumulative days on market: 7 days
- Listing terms: VA Loan,Cash,Conventional,FHA
- Ownership: Fee Simple
Estimated market value
$445,000
$423,000 - $467,000
$2,318/mo
Price history
| Date | Event | Price |
|---|---|---|
| 10/4/2026 | Listed for sale | $450,000+25614.3%$239/sqft |
Source:  ARMLS #7088935 Report a problem ARMLS #7088935 Report a problem | ||
| 10/2/2026 | Listing removed | $2,350$1/sqft |
Source: ARMLS #7064961 Report a problem | ||
| 8/11/2026 | Listed for rent | $2,350$1/sqft |
Source: ARMLS #7064961 Report a problem | ||
| 8/10/2026 | Listing removed | $2,350$1/sqft |
Source: ARMLS #6983968 Report a problem | ||
| 6/16/2026 | Price change | $2,350-2.1%$1/sqft |
Source: ARMLS #6983968 Report a problem | ||
| 2/13/2026 | Listed for rent | $2,400+9.1%$1/sqft |
Source: ARMLS #6983968 Report a problem | ||
| 9/10/2021 | Listing removed | -- |
Source: Zillow Rental Manager Report a problem | ||
| 8/10/2021 | Listed for rent | $2,200+25.7%$1/sqft |
Source: Zillow Rental Manager Report a problem | ||
| 4/4/2020 | Sold | $1,750+6.1%$1/sqft |
Source: Agent Provided Report a problem | ||
| 4/4/2020 | Listing removed | $1,750$1/sqft |
Source: Success Property Brokers #6035074 Report a problem | ||
| 2/13/2020 | Listed for rent | $1,750+6.1%$1/sqft |
Source: Success Property Brokers #6035074 Report a problem | ||
| 9/7/2019 | Sold | $1,650+6.5%$1/sqft |
Source: Agent Provided Report a problem | ||
| 9/7/2019 | Listing removed | $1,650$1/sqft |
Source: Success Property Brokers #5939845 Report a problem | ||
| 6/17/2019 | Listed for rent | $1,650+6.5%$1/sqft |
Source: Success Property Brokers Report a problem | ||
| 5/31/2018 | Listing removed | $1,550$1/sqft |
Source: United Real Estate Success #5765949 Report a problem | ||
| 5/29/2018 | Sold | $1,550+24%$1/sqft |
Source: Agent Provided Report a problem | ||
| 5/15/2018 | Listed for rent | $1,550+24%$1/sqft |
Source: United Real Estate Success #5765949 Report a problem | ||
| 5/1/2015 | Sold | $1,250$1/sqft |
Source: Agent Provided Report a problem | ||
| 4/25/2015 | Listing removed | $1,250$1/sqft |
Source: Better Homes and Gardens Real Estate Move Time Realty #5259861 Report a problem | ||
| 4/4/2015 | Listed for rent | $1,250$1/sqft |
Source: Better Homes & Garden Real Estate Move Time Realty #5259861 Report a problem | ||
| 4/8/2014 | Listing removed | $1,250$1/sqft |
Source: Better Homes and Gardens Real Estate Move Time Realty #5057818 Report a problem | ||
| 3/28/2014 | Sold | $1,250-99.4%$1/sqft |
Source: ARMLS #5057818 Report a problem | ||
| 1/22/2014 | Listed for rent | $1,250+8.7%$1/sqft |
Source: Better Homes & Gardens Real Estate Move Time Realty Report a problem | ||
| 5/25/2010 | Listing removed | $1,150$1/sqft |
Source: Owner Report a problem | ||
| 4/5/2010 | Listed for rent | $1,150$1/sqft |
Source: Owner Report a problem | ||
| 1/24/2005 | Sold | $218,000+42.6%$116/sqft |
Source: ARMLS #2247894 Report a problem | ||
| 7/1/2004 | Sold | $152,923$81/sqft |
Source: Public Record Report a problem | ||
Public tax history
| Year | Property taxes | Tax assessment |
|---|---|---|
| 2025 | $1,807 +6.8% | $32,130 -5.3% |
| 2024 | $1,692 +0.7% | $33,930 +139.3% |
| 2023 | $1,680 +3.4% | $14,181 -37% |
| 2022 | $1,624 +2.3% | $22,510 +3.8% |
| 2021 | $1,588 +1.9% | $21,680 +7.3% |
| 2020 | $1,558 +2.6% | $20,210 +16.4% |
| 2019 | $1,519 | $17,360 +6.2% |
| 2018 | $1,519 +3.4% | $16,350 +8.8% |
| 2017 | $1,469 +7.4% | $15,030 +16.9% |
| 2016 | $1,367 -1.1% | $12,860 |
| 2015 | $1,383 | $12,860 +24.7% |
| 2014 | -- | $10,310 +24.1% |
| 2013 | -- | $8,310 -9.2% |
| 2012 | -- | $9,150 -26% |
| 2011 | -- | $12,360 -8% |
| 2010 | -- | $13,430 -30.8% |
| 2009 | -- | $19,400 -11% |
| 2008 | -- | $21,800 +27.1% |
| 2007 | -- | $17,150 +32.4% |
| 2006 | -- | $12,950 |
| 2005 | -- | $12,950 |
Find assessor info on the county website
Monthly payment
Est. payment
Payment breakdown
Explore the cost of this home by adjusting the details. Changes won't be saved.Climate risks
Neighborhood: South Mountain
Nearby schools
Schools provided by the listing agent
- Elementary: Nevitt Elementary School
- Middle: Geneva Epps Mosley Middle School
- High: Tempe High School
- District: Tempe School District
Source: ARMLS. This data may not be complete. We recommend contacting the local school district to confirm school assignments for this home.


Similar homes
- $439,0003 bd3 ba2k sqft7418 S 27TH Way, Phoenix, AZ 85042For Sale
 MLS ID #7091840, Morgan E Venetos, My Home Group Real Estate. ARMLS
 - $465,0003 bd2 ba1.8k sqft5622 S 28TH Street, Phoenix, AZ 85040For Sale
 MLS ID #7087834, Mara Mitchell, Russ Lyon Sotheby's International Realty. ARMLS
 - $429,9003 bd3 ba1.9k sqft2340 E WAYLAND Drive, Phoenix, AZ 85040For Sale
 MLS ID #7090085, Cecilia Durazo, OMNI Homes International. ARMLS
 - $464,9003 bd2 ba1.6k sqft2914 E SUNLAND Avenue, Phoenix, AZ 85040For Sale
 MLS ID #7073075, Melissa J McCormick Wise, Coldwell Banker Realty. ARMLS
