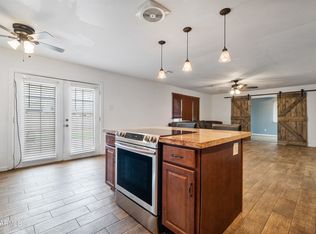
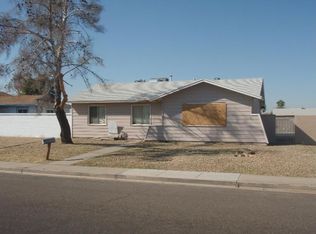
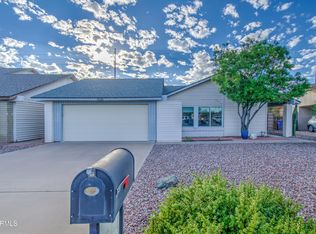
Enjoy comfortable living in this charming 4-bedroom home! plus one extra room. Designed with both functionality and comfort in mind, this fully fenced residence offers plenty of space for everyday living and entertaining. Discover a welcoming living room that's ready to greet guests, while the separate family room provides the perfect spot to relax and unwind. The eat-in kitchen comes with honey oak cabinets and matching appliances. In the sizable primary bedroom, you'll have a well-sized closet and a private bathroom with a step-in shower, bringing convenience to your daily routine. Large backyard provides a cozy patio and a storage shed for your tools, equipment, and seasonal items. Don't let this fantastic opportunity slip by!
For sale
$440,000
5234 S 44TH Place, Phoenix, AZ 85040
4beds
1,363sqft
Single Family Residence
Built in 1971
6,704 Square Feet Lot
$-- Zestimate®
$323/sqft
$-- HOA
What's special
Eat-in kitchenSizable primary bedroomLarge backyardFully fenced residenceCozy patioWell-sized closetStorage shed
- 86 days
- 124
- 6
Zillow last checked:
Listing updated:
Listed by:
Mirna Martinez Estrada mirna.martinezestrada@gmail.com,
Realty ONE Group
Source: ARMLS,MLS#: 7056148
Facts & features
Interior
Bedrooms & bathrooms
- Bedrooms: 4
- Bathrooms: 2
- Full bathrooms: 2
Heating
- Electric
Cooling
- Central Air
Appliances
- Included: Disposal, Electric Range, Electric Oven, Electric Cooktop
- Laundry: Gas Dryer Hookup
Features
- High Speed Internet, Eat-in Kitchen, 9+ Flat Ceilings, No Interior Steps, 3/4 Bath Master Bdrm, Laminate Counters
- Flooring: Tile
- Windows: Screens, Double Pane Windows
- Has basement: No
- Has fireplace: No
Interior area
- Total structure area: 1,363
- Total interior livable area: 1,363 sqft
Property
Parking
- Parking features: Storage
Features
- Stories: 1
- Patio & porch: Patio
- Exterior features: Private Yard, Storage
- Spa features: None
- Fencing: Front Yard,Back Yard,Block,Wrought Iron
Lot
- Size: 6,704 Square Feet
- Features: East/West Exposure, Alley, Dirt Back, Gravel/Stone Front
Details
- Additional structures: Shed(s)
- Parcel number: 12311148
Construction
Type & style
- Home type: SingleFamily
- Architectural style: Ranch
- Property subtype: Single Family Residence
Materials
- Stucco, Wood Frame, Painted
- Roof: Composition
Condition
- Year built: 1971
Details
- Builder name: Hallcraft Homes
Utilities & green energy
- Sewer: Public Sewer
Community & HOA
Community
- Subdivision: PATIO HOMES EAST 2
HOA
- Has HOA: No
- Services included: No Fees
Location
- Region: Phoenix
Financial & listing details
- Price per square foot: $323/sqft
- Tax assessed value: $275,300
- Annual tax amount: $658
- Date on market: 7/19/2026
- Cumulative days on market: 86 days
- Listing terms: VA Loan,Cash,Conventional,FHA
- Ownership: Fee Simple
- Road surface type: Asphalt
Estimated market value
Not available
Estimated sales range
Not available
Not available
Price history
| Date | Event | Price |
|---|---|---|
| 7/20/2026 | Listed for sale | $440,000$323/sqft |
Source:  ARMLS #7056148 Report a problem ARMLS #7056148 Report a problem | ||
Public tax history
| Year | Property taxes | Tax assessment |
|---|---|---|
| 2025 | $654 +7.4% | $27,530 -5.4% |
| 2024 | $609 +0.7% | $29,100 +390% |
| 2023 | $605 +3.8% | $5,939 -66.1% |
| 2022 | $583 +1.2% | $17,500 +5.3% |
| 2021 | $576 +1.9% | $16,620 +16.5% |
| 2020 | $565 +2.8% | $14,260 +14.4% |
| 2019 | $550 | $12,470 +3.9% |
| 2018 | $550 +3.6% | $12,000 +25.4% |
| 2017 | $530 +6.8% | $9,570 +16.4% |
| 2016 | $497 -5.1% | $8,220 +32.2% |
| 2015 | $523 | $6,220 +33.8% |
| 2014 | -- | $4,650 +33.6% |
| 2013 | -- | $3,480 -2.2% |
| 2012 | -- | $3,560 -51.6% |
| 2011 | -- | $7,360 -22.2% |
| 2010 | -- | $9,460 -33.2% |
| 2009 | -- | $14,170 -7.4% |
| 2008 | -- | $15,300 +23.9% |
| 2007 | -- | $12,350 +28.6% |
| 2006 | -- | $9,600 |
| 2005 | -- | $9,600 +20.8% |
| 2004 | -- | $7,950 |
| 2003 | -- | $7,950 +24.2% |
| 2002 | -- | $6,400 |
Find assessor info on the county website
Monthly payment
Est. payment
Payment breakdown
Explore the cost of this home by adjusting the details. Changes won't be saved.Climate risks
Neighborhood: South Mountain
Nearby schools
Schools provided by the listing agent
- Elementary: Scales Technology Academy
- Middle: Geneva Epps Mosley Middle School
- High: Tempe High School
- District: Tempe School District
Source: ARMLS. This data may not be complete. We recommend contacting the local school district to confirm school assignments for this home.


Similar homes
- $450,0003 bd3 ba1.8k sqft4106 E Chambers Street, Phoenix, AZ 85040For Sale
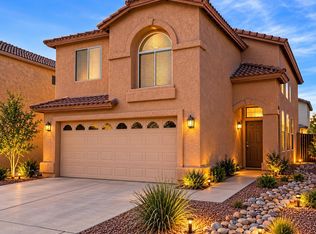 MLS ID #7088935, Erik M Stevens, Success Property Brokers. ARMLS
 - $385,0003 bd2 ba1.1k sqft5228 S 47TH Street, Phoenix, AZ 85040For Sale
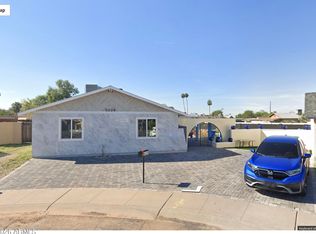 MLS ID #7085994, Cora Strozier, The Strozier Group. ARMLS
 - $415,0004 bd2 ba1.6k sqft6450 S 46TH Way, Phoenix, AZ 85042For Sale
 MLS ID #7058249, Marvin Aguayo Alvarado, A.Z. & Associates. ARMLS
 - $384,9003 bd2 ba1.4k sqft6638 S 40th Place, Phoenix, AZ 85042For Sale
 MLS ID #7092632, Diana Arthur, West USA Realty. ARMLS
