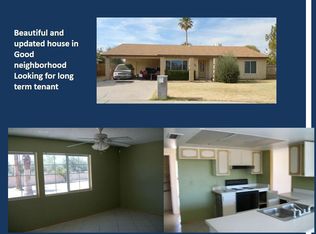
Seller is giving 3.5% towards Buyer rate buy-down/closing costs. NO HOA!!! LOW PROPERTY TAXES!!! New Andersen windows 12/2022. Hardwood floors throughout except tile bathrooms & vinyl plank at den. Kitchen offers newer stainless fridge + new in Sept/2026 includes quartz counters, sink disposal & microwave. Oversized master w/ raised vanity, double sinks, new faucets Sept/2026 & newer tile bathroom/shower. Reverse osmosis drinking water. New paint throughout Sept/2026 except bedrooms + all hallway doors painted. Skylights & kitchen & bath. Ceiling fans throughout. Water softener included. Washer-dryer included. Backyard includes covered patio w/ pavers, diving pool, 8x10 storage shed & low maintenance landscaping. New side yard gate April/2026 Seller leaving 5 burner gas grill w/ new cover
For sale
$384,900
6638 S 40th Place, Phoenix, AZ 85042
3beds
1,476sqft
Single Family Residence
Built in 1972
6,534 Square Feet Lot
$-- Zestimate®
$261/sqft
$-- HOA
What's special
Diving poolReverse osmosis drinking waterLow maintenance landscapingNew paint throughoutNew side yard gateQuartz countersNew andersen windows
- 1 day
- 86
- 17
Zillow last checked:
Listing updated:
Listed by:
Diana Arthur 602-524-1583,
West USA Realty
Source: ARMLS,MLS#: 7092632
Facts & features
Interior
Bedrooms & bathrooms
- Bedrooms: 3
- Bathrooms: 2
- Full bathrooms: 2
Heating
- Heat Pump, Electric
Cooling
- Central Air, Ceiling Fan(s), Programmable Thmstat
Appliances
- Included: Dryer, Washer, Water Softener Owned, Reverse Osmosis, Refrigerator, Built-in Microwave, Dishwasher, Disposal, Electric Range
Features
- Quartz Countertops, High Speed Internet, Double Vanity, Eat-in Kitchen, Pantry, 3/4 Bath Master Bdrm
- Flooring: Vinyl, Tile, Wood
- Windows: Screens, Skylight(s), Low Emissivity Windows, Double Pane Windows, Vinyl Frame
- Has basement: No
- Has fireplace: No
Interior area
- Total structure area: 1,476
- Total interior livable area: 1,476 sqft
Property
Parking
- Total spaces: 4
- Parking features: Garage Door Opener
- Garage spaces: 2
- Uncovered spaces: 2
Features
- Stories: 1
- Patio & porch: Covered
- Exterior features: Rain Gutters
- Has private pool: Yes
- Pool features: Variable Speed Pump, Diving Pool
- Spa features: None
- Fencing: Back Yard,Block
Lot
- Size: 6,534 Square Feet
- Features: Gravel/Stone Front, Gravel/Stone Back
Details
- Additional structures: Shed(s)
- Parcel number: 12358135
Construction
Type & style
- Home type: SingleFamily
- Property subtype: Single Family Residence
Materials
- Vinyl Siding, Painted, Block
- Foundation: Permanent
- Roof: Composition
Condition
- Year built: 1972
Utilities & green energy
- Sewer: Public Sewer
Community & HOA
Community
- Subdivision: Ponderosa village
HOA
- Has HOA: No
- Services included: No Fees
Location
- Region: Phoenix
Financial & listing details
- Price per square foot: $261/sqft
- Tax assessed value: $250,700
- Annual tax amount: $730
- Date on market: 10/11/2026
- Cumulative days on market: 1 day
- Listing terms: VA Loan,Cash,Conventional,FHA
- Ownership: Fee Simple
- Road surface type: Asphalt
Estimated market value
Not available
Estimated sales range
Not available
Not available
Price history
| Date | Event | Price |
|---|---|---|
| 10/12/2026 | Listed for sale | $384,900+396.6%$261/sqft |
Source:  ARMLS #7092632 Report a problem ARMLS #7092632 Report a problem | ||
| 10/18/1996 | Sold | $77,500$53/sqft |
Source: Public Record Report a problem | ||
Public tax history
| Year | Property taxes | Tax assessment |
|---|---|---|
| 2025 | $727 +2.3% | $25,070 |
| 2024 | $710 -4.1% | $25,070 +244.8% |
| 2023 | $741 +3.8% | $7,270 -64.4% |
| 2022 | $714 +1.2% | $20,410 +6.1% |
| 2021 | $705 +1.9% | $19,230 +12.6% |
| 2020 | $692 +2.8% | $17,080 +19.4% |
| 2019 | $673 | $14,300 +4.5% |
| 2018 | $673 +3.6% | $13,680 +8.8% |
| 2017 | $649 +6.8% | $12,570 +34.9% |
| 2016 | $608 -4.8% | $9,320 +20.7% |
| 2015 | $639 | $7,720 +36.4% |
| 2014 | -- | $5,660 +32.9% |
| 2013 | -- | $4,260 -14.5% |
| 2012 | -- | $4,980 -38.4% |
| 2011 | -- | $8,080 -22.8% |
| 2010 | -- | $10,470 -34.1% |
| 2009 | -- | $15,880 -3.5% |
| 2008 | -- | $16,450 +22.8% |
| 2007 | -- | $13,400 +27.6% |
| 2006 | -- | $10,500 |
| 2005 | -- | $10,500 +24.3% |
| 2004 | -- | $8,450 |
| 2003 | -- | $8,450 +20.7% |
| 2002 | -- | $7,000 |
Find assessor info on the county website
Monthly payment
Est. payment
Payment breakdown
Explore the cost of this home by adjusting the details. Changes won't be saved.Climate risks
Neighborhood: South Mountain
Nearby schools
Schools provided by the listing agent
- Elementary: Nevitt Elementary School
- Middle: Geneva Epps Mosley Middle School
- High: Tempe High School
- District: Tempe School District
Source: ARMLS. This data may not be complete. We recommend contacting the local school district to confirm school assignments for this home.

Similar homes
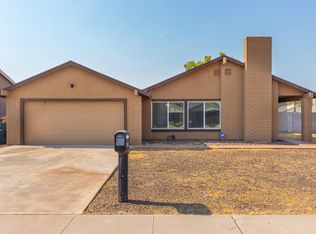
- $377,0003 bd2 ba1.4k sqft4211 E VINEYARD Road, Phoenix, AZ 85042For Sale
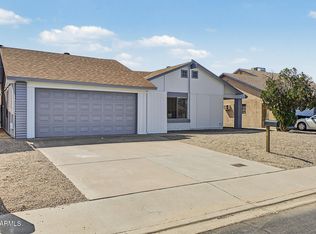 MLS ID #7085746, Sundi Brown, Revinre. ARMLS
 - $344,9003 bd2 ba1.2k sqft7018 S 41ST Place, Phoenix, AZ 85042For Sale
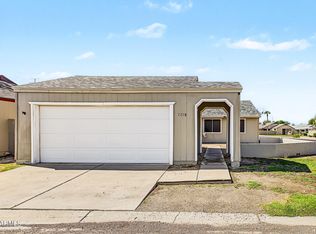 MLS ID #7086325, Jacqueline A Matamoros, Real Broker. ARMLS
 - $379,0003 bd2 ba1.4k sqft6224 S 40th Pl, Phoenix, AZ 85042For Sale By Owner

- $355,0003 bd2 ba1.2k sqft4107 E NANCY Lane, Phoenix, AZ 85042For Sale
 MLS ID #7056207, Christin Kingsbury, Keller Williams Arizona Realty. ARMLS
