Beautifully and fully remodeled ranch-style home offered by the original owners. Located in a quiet, well-established neighborhood and conveniently close to shopping, dining, and amenities. This three-bedroom, two-and-a-half-bath home features a spacious layout with numerous updates throughout and all new appliances.Enjoy a large backyard ideal for outdoor living and gatherings, along with a sizable storage shed. The garage includes built-in shelving for organization and can be converted into a family room, den, or office space if desired. Accessibility features include a well-maintained wheelchair ramp and a walk-in shower.Move-in ready and thoughtfully updated. Come see all this home has to offer.
For sale
$317,000
4108 Wake Ave, Chesapeake, VA 23324
3beds
1,431sqft
Single Family Residence
Built in 1967
-- sqft lot
$317,900 Zestimate®
$222/sqft
$-- HOA
What's special
Sizable storage shedThree-bedroom two-and-a-half-bath homeNumerous updates throughoutWalk-in showerSpacious layoutAll new appliances
- 187 days
- 294
- 18
Zillow last checked:
Listing updated:
Listed by:
Christina Edmonds,
Paragon Real Estate Group 757-772-1002
Source: REIN Inc.,MLS#: 10630259
Facts & features
Interior
Bedrooms & bathrooms
- Bedrooms: 3
- Bathrooms: 2
- Full bathrooms: 1
- 1/2 bathrooms: 1
Rooms
- Room types: 1st Floor BR, Attic
Heating
- Forced Air, Heat Pump
Cooling
- Central Air, Heat Pump
Appliances
- Included: Dishwasher, Disposal, Dryer, Microwave, Electric Range, Refrigerator, Trash Compactor, Washer, Electric Water Heater
Features
- Ceiling Fan(s)
- Flooring: Carpet, Laminate/LVP
- Basement: Crawl Space
- Has fireplace: No
Interior area
- Total interior livable area: 1,431 sqft
Property
Parking
- Total spaces: 1
- Parking features: Garage Att 1 Car, Driveway, On Street
- Attached garage spaces: 1
- Has uncovered spaces: Yes
Accessibility
- Accessibility features: Handicap Access, Accessible Approach with Ramp, Handicap
Features
- Levels: One
- Stories: 1
- Patio & porch: Porch
- Pool features: None
- Fencing: Chain Link,Fenced
- Waterfront features: Not Waterfront
Details
- Parcel number: 1601001000530
- Zoning: R8S
Construction
Type & style
- Home type: SingleFamily
- Architectural style: Ranch
- Property subtype: Single Family Residence
Materials
- Brick
- Roof: Asphalt Shingle
Condition
- New construction: No
- Year built: 1967
Utilities & green energy
- Sewer: City/County
- Water: City/County
Community & HOA
Community
- Subdivision: Parkwood
HOA
- Has HOA: No
Location
- Region: Chesapeake
Financial & listing details
- Price per square foot: $222/sqft
- Tax assessed value: $217,200
- Annual tax amount: $2,194
- Date on market: 4/16/2026
Estimated market value
$317,900
$302,000 - $334,000
$2,187/mo
Price history
Price history is unavailable.
Public tax history
| Year | Property taxes | Tax assessment |
|---|---|---|
| 2025 | $2,194 -0.2% | $217,200 -0.2% |
| 2024 | $2,199 +14.6% | $217,700 +14.6% |
| 2023 | $1,918 +0% | $189,900 +4% |
| 2022 | $1,917 +24.9% | $182,600 +24.9% |
| 2021 | $1,535 | $146,200 +5.3% |
| 2020 | -- | $138,900 |
| 2019 | $1,458 -2.7% | $138,900 -2.7% |
| 2018 | $1,498 +1.8% | $142,700 +1.8% |
| 2017 | $1,472 +2.5% | $140,200 +1.2% |
| 2016 | $1,436 +11.1% | $138,500 +1.2% |
| 2015 | $1,293 | $136,800 |
| 2014 | $1,293 -12.7% | $136,800 -3% |
| 2013 | $1,482 -2.1% | $141,100 -2.1% |
| 2012 | $1,514 -3.4% | $144,200 -3.4% |
| 2011 | $1,567 -1.4% | $149,200 -1.4% |
| 2010 | $1,589 -4.3% | $151,300 -4.3% |
| 2009 | $1,660 | $158,100 |
| 2008 | $1,660 +5.8% | $158,100 +6.8% |
| 2007 | $1,569 +6.3% | $148,000 +11.3% |
| 2006 | $1,476 +23.5% | $133,000 +42.4% |
| 2004 | $1,196 +17.9% | $93,400 +17.9% |
| 2003 | $1,014 +5.3% | $79,200 +5.3% |
| 2002 | $963 +2.7% | $75,200 +2.7% |
| 2001 | $937 | $73,200 |
Find assessor info on the county website
Monthly payment
Est. payment
Payment breakdown
Explore the cost of this home by adjusting the details. Changes won't be saved.Climate risks
Neighborhood: South Norfolk
Nearby schools
Schools provided by the listing agent
- Elementary: Portlock Primary
- Middle: Oscar Smith Middle
- High: Oscar Smith
Source: REIN Inc.. This data may not be complete. We recommend contacting the local school district to confirm school assignments for this home.
Similar homes
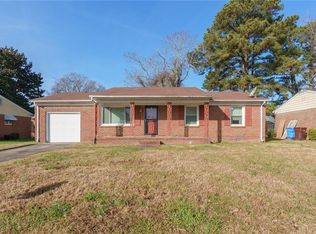
- $299,9003 bd2 ba1.1k sqft904 McKinley Ave, Chesapeake, VA 23324For Sale
 MLS ID #10657784, Nelson Vedia. REIN Inc.
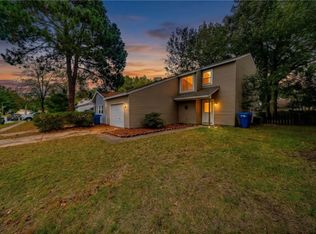
 - $309,9003 bd3 ba1.7k sqft1425 Oliver Ave, Chesapeake, VA 23324For Sale
 MLS ID #10654510, David Douglas. REIN Inc.
 - $349,9003 bd2 ba1.3k sqft1722 Pompey St, Virginia Beach, VA 23464For Sale
 MLS ID #10658633, Ryan Harkins. REIN Inc.
 - $350,0003 bd2 ba2k sqft3210 Indigo Rd, Chesapeake, VA 23325For Sale
 MLS ID #10656240, June Surbaugh. REIN Inc.
