This is a spectacular transformation that you should not miss. EVERYTHING IS NEW...almost like buying new construction. The original home was completely taken to the studs, rebuilt & added on to the original footprint. Gorgeous kitchen & cabinets, huge new windows throughout providing lots of light, luxury vinyl flooring, large bedrooms & large master bathroom you will fall in love with! This home also features, new appliances, tall ceilings, metal roof, new decks, hardboard siding & attached 2 car garage.
For sale
$350,000
411 9th St, Arapahoe, NE 68922
3beds
2baths
1,720sqft
Single Family Residence
Built in 1900
9,800 Square Feet Lot
$323,100 Zestimate®
$203/sqft
$-- HOA
What's special
Hardboard sidingGorgeous kitchen and cabinetsNew decksLarge master bathroomLarge bedroomsNew appliancesMetal roof
- 168 days
- 55
- 1
Zillow last checked:
Listing updated:
Listed by:
Kate Warner,
MNB Realty, LLC
Source: Nebraska Realtors Outstate,MLS#: 36476
Facts & features
Interior
Bedrooms & bathrooms
- Bedrooms: 3
- Bathrooms: 2
- Main level bathrooms: 2
- Main level bedrooms: 3
Rooms
- Room types: Master Bathroom
Primary bedroom
- Level: Main
- Area: 161.25
- Dimensions: 14.33 x 11.25
Bedroom 2
- Level: Main
- Area: 147.58
- Dimensions: 11 x 13.42
Bedroom 3
- Level: Main
- Area: 147.58
- Dimensions: 11 x 13.42
Dining room
- Features: Liv/Din Combo, Kit/Din Combo, Vinyl
- Level: Main
- Area: 125.58
- Dimensions: 11 x 11.42
Kitchen
- Features: Vinyl
- Area: 164.1
- Dimensions: 14.17 x 11.58
Living room
- Features: Vinyl
- Level: Main
- Area: 191.92
- Dimensions: 16.33 x 11.75
Basement
- Area: 108
Heating
- Natural Gas
Cooling
- Central Air
Appliances
- Included: Gas Water Heater
- Laundry: Main Level, In Kitchen, Bedroom Level
Features
- Flooring: Vinyl
- Windows: Window Coverings
- Basement: Partial
- Has fireplace: No
Interior area
- Total structure area: 1,828
- Total interior livable area: 1,720 sqft
- Finished area above ground: 1,720
Property
Parking
- Total spaces: 2
- Parking features: Attached
- Attached garage spaces: 2
Features
- Patio & porch: Deck
- Exterior features: Rain Gutters
- Waterfront features: None
Lot
- Size: 9,800 Square Feet
- Features: Established Yard, Landscaped
Details
- Parcel number: 000507400
- Zoning: RES
Construction
Type & style
- Home type: SingleFamily
- Architectural style: Ranch
- Property subtype: Single Family Residence
Materials
- Frame, Hardboard
- Foundation: Raised
- Roof: Comp/Shingle
Condition
- 61+
- New construction: No
- Year built: 1900
Utilities & green energy
- Sewer: Public Sewer
- Water: Public
- Utilities for property: Natural Gas Connected, Electricity Connected
Community & HOA
Location
- Region: Arapahoe
Financial & listing details
- Price per square foot: $203/sqft
- Tax assessed value: $22,705
- Annual tax amount: $303
- Date on market: 5/8/2026
- Electric utility on property: Yes
- Road surface type: Paved
Estimated market value
$323,100
$307,000 - $339,000
$1,191/mo
Price history
| Date | Event | Price |
|---|---|---|
| 5/8/2026 | Listed for sale | $350,000+13900%$203/sqft |
Source: Nebraska Realtors Outstate #36476 Report a problem | ||
| 6/7/2015 | Sold | $2,500-61.5%$1/sqft |
Source: Agent Provided Report a problem | ||
| 5/15/2008 | Sold | $6,500$4/sqft |
Source: Agent Provided Report a problem | ||
Public tax history
| Year | Property taxes | Tax assessment |
|---|---|---|
| 2025 | $304 +18.8% | $22,705 +25.5% |
| 2024 | $255 -20.7% | $18,095 |
| 2023 | $322 -39.7% | $18,095 -38.2% |
| 2022 | $534 +77.8% | $29,290 +89.9% |
| 2021 | $300 +91.4% | $15,420 +119.8% |
| 2020 | $157 -37.9% | $7,015 -41.3% |
| 2018 | $253 +14.5% | $11,950 |
| 2017 | $221 -36.4% | $11,950 -43.8% |
| 2016 | $347 +12.2% | $21,270 +18.6% |
| 2015 | $309 | $17,930 +12.6% |
| 2014 | -- | $15,920 +152.3% |
| 2012 | -- | $6,310 -48.9% |
| 2011 | $286 +0.9% | $12,340 +0.8% |
| 2010 | $284 +200.8% | $12,240 |
| 2009 | $94 | -- |
Find assessor info on the county website
Monthly payment
Est. payment
Payment breakdown
Explore the cost of this home by adjusting the details. Changes won't be saved.Climate risks
Neighborhood: 68922
Nearby schools
Schools provided by the listing agent
- Elementary: Arapahoe
- Middle: Arapahoe
- High: Arapahoe
Source: Nebraska Realtors Outstate. This data may not be complete. We recommend contacting the local school district to confirm school assignments for this home.
Similar homes
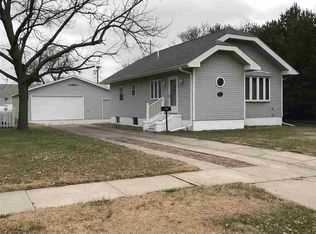
- $175,0004 bd2 ba1.6k sqft211 Putnam Ave, Holbrook, NE 68948For Sale
 MLS ID #36841, Kate Warner, MNB Realty, LLC. Nebraska Realtors Outstate
 - $242,0004 bd1 ba1.5k sqft804 Flannery Ave, Cambridge, NE 69022For Sale
 MLS ID #11913042, Lori Harding, Farmers National Company. My State MLS
 - $214,5003 bd2 ba1.2k sqft809 Ogden St, Oxford, NE 68967For Sale
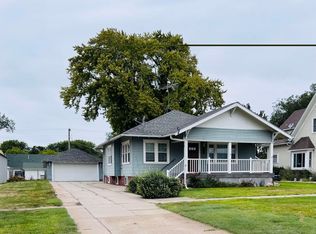 MLS ID #36908, Kate Warner, MNB Realty, LLC. Nebraska Realtors Outstate
 - $189,0002 bd1 ba1.1k sqft72355 Road 430, Edison, NE 68936For Sale
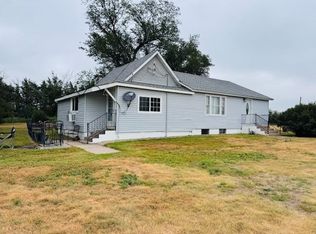 MLS ID #36745, Kate Warner, MNB Realty, LLC. Nebraska Realtors Outstate
