MLS# 293485 Up to $10,000 in seller concessions being offered. Welcome to the kind of home that gives you space, privacy, and freedom—without an HOA telling you where your garbage cans can spend the night! This well-maintained 1997 manufactured home sits on a spacious 0.25-acre lot in a quiet Benton City cul-de-sac. Inside, you’ll find a bright, welcoming floor plan and an updated kitchen featuring abundant cabinetry, generous counter space, stainless steel appliances, and a center island ready for meal prep, morning coffee, or collecting everyone’s mail. The open layout makes everyday living comfortable and entertaining easy. Step outside to the fully fenced backyard, offering plenty of room for pets, gardening, games, gatherings, or simply enjoying the fact that you have a real yard. The covered patio provides a relaxing spot year-round, while mature landscaping and storage sheds add even more function. Need room for extra vehicles, trailers, recreational toys, or that project you swear you’re going to finish? The additional parking area has you covered. Enjoy small-town charm with convenient access to schools, local amenities, wineries, and outdoor recreation. Affordable, versatile, and free from HOA fees—because your home should come with space, not a rulebook. Come take a look!
Pending
Price cut: $24.1K (8/1)
$319,900
411 Birch Ct, Benton City, WA 99320
3beds
1,782sqft
Manufactured Home
Built in 1997
0.25 Acres Lot
$320,200 Zestimate®
$180/sqft
$-- HOA
What's special
Updated kitchenMature landscapingBright welcoming floor planGenerous counter spaceAbundant cabinetryQuiet benton city cul-de-sacStainless steel appliances
- 65 days |
- 596 |
- 25 |
Zillow last checked:
Listing updated:
Listed by:
Harley Grinder 509-440-2296,
EXIT Realty Tri-Cities Life
Source: PACMLS,MLS#: 293485
Facts & features
Interior
Bedrooms & bathrooms
- Bedrooms: 3
- Bathrooms: 2
- Full bathrooms: 2
Appliances
- Included: Dishwasher, Dryer, Range/Oven, Refrigerator, Washer
Features
- Basement: None
- Has fireplace: No
Interior area
- Total structure area: 1,782
- Total interior livable area: 1,782 sqft
Property
Parking
- Parking features: Carport
- Has carport: Yes
Features
- Levels: 1 Story
- Stories: 1
- Patio & porch: Deck/Open, Patio/Covered, Porch
Lot
- Size: 0.25 Acres
Details
- Parcel number: 118973070000015
- Zoning description: Residential
Construction
Type & style
- Home type: MobileManufactured
- Property subtype: Manufactured Home
Materials
- Foundation: Tie Downs FHA/VA
Condition
- Existing Construction (Not New)
- New construction: No
- Year built: 1997
Community & HOA
Community
- Subdivision: Sanlyn Estates
Location
- Region: Benton City
Financial & listing details
- Price per square foot: $180/sqft
- Tax assessed value: $290,760
- Annual tax amount: $507
- Date on market: 6/3/2026
- Listing terms: Cash,Conventional,FHA,VA Loan
Estimated market value
$320,200
$304,000 - $336,000
$2,062/mo
Price history
| Date | Event | Price |
|---|---|---|
| 8/6/2026 | Pending sale | $319,900$180/sqft |
Source:  PACMLS #293485 Report a problem PACMLS #293485 Report a problem | ||
| 8/1/2026 | Price change | $319,900-7%$180/sqft |
Source: PACMLS #293485 Report a problem | ||
| 7/20/2026 | Price change | $344,000-1.4%$193/sqft |
Source: PACMLS #293485 Report a problem | ||
| 6/30/2026 | Price change | $349,000-1.7%$196/sqft |
Source: PACMLS #293485 Report a problem | ||
| 6/3/2026 | Listed for sale | $355,000+291.2%$199/sqft |
Source: PACMLS #293485 Report a problem | ||
| 12/10/2007 | Sold | $90,746$51/sqft |
Source: Public Record Report a problem | ||
Public tax history
| Year | Property taxes | Tax assessment |
|---|---|---|
| 2024 | $507 +3.6% | $290,760 +65% |
| 2023 | $489 -0.1% | $176,180 +7.1% |
| 2022 | $489 -5.3% | $164,450 |
| 2021 | $517 -6.4% | $164,450 |
| 2020 | $552 -2% | $164,450 |
| 2019 | $563 +2.3% | $164,450 +14.3% |
| 2018 | $551 -3.9% | $143,900 +20.9% |
| 2017 | $573 +3.7% | $118,990 |
| 2016 | $552 | $118,990 |
| 2015 | $552 -24.6% | $118,990 |
| 2014 | $733 | $118,990 |
| 2013 | $733 | $118,990 |
| 2012 | -- | $118,990 -3.7% |
| 2011 | -- | $123,530 |
| 2010 | -- | $123,530 |
| 2009 | -- | $123,530 |
| 2008 | -- | -- |
| 2007 | -- | -- |
| 2006 | -- | -- |
Find assessor info on the county website
Monthly payment
Climate risks
Neighborhood: 99320
Nearby schools
GreatSchools rating
- 3/10Kiona-Benton City ElementaryGrades: PK-5Distance: 0.6 mi
- 2/10Kiona-Benton City Middle SchoolGrades: 6-8Distance: 0.6 mi
- 2/10Kiona-Benton City High SchoolGrades: 9-12Distance: 1.1 mi
- $295,2003 bd2 ba1k sqft415 Birch Ct, Benton City, WA 99320Off Market
- $284,100-- bd-- ba1.1k sqft409 Birch Ct, Benton City, WA 99320Off Market
- $258,000-- bd-- ba1k sqft417 Birch Ct, Benton City, WA 99320Off Market
- $330,4004 bd2 ba1.4k sqft414 Birch Ct, Benton City, WA 99320Off Market

- $253,800-- bd-- ba1k sqft410 Birch Ct, Benton City, WA 99320Off Market
- $403,400-- bd2 ba1.5k sqft410 Capri Ct, Benton City, WA 99320Off Market
- $277,0003 bd2 ba1k sqft419 Birch Ct, Benton City, WA 99320Off Market
- $374,200-- bd-- ba2k sqft1002 Sun Valley Way, Benton City, WA 99320Off Market
A local agent can set up tours, give advice and negotiate with sellers.
Similar homes
- $435,0003 bd2 ba1.5k sqft27404 E Ambassador Pr NE, Benton City, WA 99320For Sale
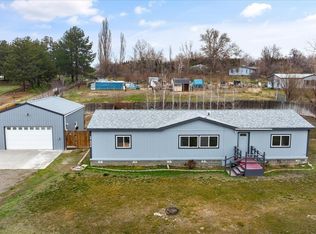
 MLS ID #293167, Frank Prior, Windermere Group One/Tri-Cities. PACMLS
 - $369,9003 bd2 ba1.1k sqft4721 Daisy St, West Richland, WA 99353For Sale
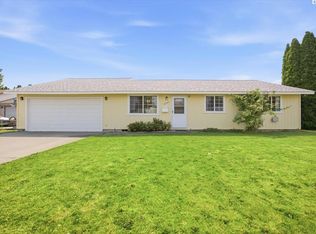 MLS ID #295310, Jennifer Rabe, EXIT Realty Tri-Cities Life. PACMLS
 - $314,9003 bd2 ba1.3k sqft8331 W Yellowstone Ave, Kennewick, WA 99336For Sale
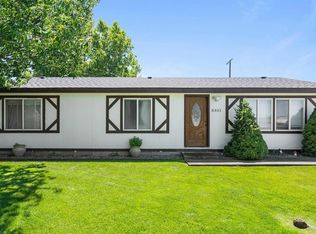 MLS ID #293796, Juan Tejeda, Coldwell Banker Tomlinson. PACMLS
 - $349,0003 bd2 ba1.7k sqft393 S 41st Ave, West Richland, WA 99353For Sale
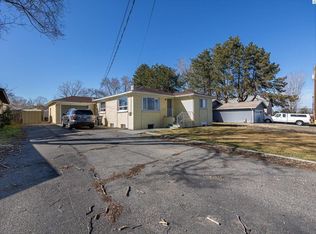 MLS ID #291964, Geoff Guidry, HomeSmart Elite Brokers. PACMLS
 - $439,9004 bd3 ba2.2k sqft4317 Ironton Dr, West Richland, WA 99353For SaleMLS ID #295352, Sandra Senger, Retter and Company Sotheby's. PACMLS
- $449,9002 bd3 ba1.9k sqft36605 E Red Mountain Rd, Benton City, WA 99320For SaleMLS ID #286175, Galina Grymaylo, Desert Hills Realty Inc. PACMLS
- $349,9003 bd2 ba1.5k sqft1609 Cactus Loop, Richland, WA 99352For SaleMLS ID #293782, Tiffani Perkins, Realty One Group Ignite. PACMLS
- $320,0004 bd2 ba1.1k sqft1004 W Henry St, Pasco, WA 99301For SaleMLS ID #295385, Michael Barcot, PNW Collective / Real Broker. PACMLS
- $364,9953 bd2 ba1.3k sqft1691 Cactus Loop, Richland, WA 99352For SaleMLS ID #295392, Jane Fallon-Brown, Century 21-Tri-Cities. PACMLS
- $160,0003 bd2 ba1.2k sqft2416 City View Dr, Richland, WA 99352For SaleMLS ID #295323, W. Brad Chandler, John L Scott Yakima. PACMLS
- $325,0003 bd2 ba1.3k sqft3701 Grant Loop, West Richland, WA 99353For SaleMLS ID #294068, Jaime Bocek, RE/MAX, The Collective. PACMLS
- $385,0003 bd2 ba1.3k sqft4011 Twilight Ct, Pasco, WA 99301For SaleMLS ID #295212, Holly Haller, Berkshire Hathaway Hm Serv Central WA Real Estate. PACMLS
- $304,9002 bd2 ba1k sqft1102 Willard Ave, Richland, WA 99354For SaleMLS ID #295306, Barry Long, EverStar Realty. PACMLS
- $160,0003 bd2 ba1.3k sqft80 Ridgecliff Dr, Richland, WA 99352For SaleMLS ID #295286, George Eakin, Century 21-Tri-Cities. PACMLS
- $279,9003 bd2 ba1.2k sqft520 New Gate Drive, Prosser, WA 99350ActiveMLS ID #2516839, Deina Seiber. NWMLS as distributed by MLS GRID
- $349,0003 bd1 ba1.5k sqft494 S 38th Ave, West Richland, WA 99353For SaleMLS ID #293186, Nancy Wagner, Windermere Group One/Tri-Cities. PACMLS
- $305,0003 bd1 ba912 sqft491 S 41st Ave, West Richland, WA 99353For SaleMLS ID #292892, GEOFF BOWLSBY, Century 21-Tri-Cities. PACMLS
- $399,9003 bd2 ba1.7k sqft614 Basswood Ave, Richland, WA 99352For SaleMLS ID #295044, Kimberly Rose, Kenmore Team. PACMLS
- $329,9004 bd3 ba2.5k sqftPainted Hills, Prosser, WA 99350ActiveMLS ID #2563016, Seth Mazur. NWMLS as distributed by MLS GRID
- $439,0003 bd2 ba1.9k sqft901 Sirron Ave, Richland, WA 99352For SaleMLS ID #293472, Melinda Robinson, Windermere Group One/Tri-Cities. PACMLS
