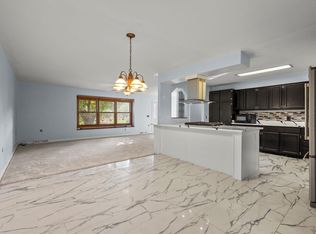
2 bed, 3 bath half duplex condo in Arena. Low-maintenance living in the growing Village of Arena, 30 minutes from Madison, Dodgeville, and Richland Center. Close enough to commute, far enough to get away. Located at the end of a quiet cul-de-sac with easy access to Highway 14. Featuring vaulted ceilings, open-concept living, large yard, large partially finished basement, a large master suite with a huge walk-in closet, and a 2-car garage. Recent updates include the roof (2023), furnace and A/C (2025), and water heater (2023). While technically a condominium, this home functions much like a single family. The HOA is simply for splitting the shared exterior insurance; the “association” consists of just the two units. The current condo fee is $60 per month. The yard is technically shared green space, but each owner maintains their side. It may be possible to split the property into a true zero-lot line with village approval.
Offer-show
$235,000
411 David Cir, Arena, WI 53503
2beds
1,300sqft
Condominium
Built in 2005
-- sqft lot
$230,400 Zestimate®
$181/sqft
$-- HOA
What's special
- --
- on Zillow
- 43
- views
- 0
- saves
Zillow last checked:
Listing updated:
Listed by:
Caleb Payne,
Madcityhomes.Com,
Stuart Meland,
Madcityhomes.Com
Source: SCWMLS,MLS#: 2031268
Facts & features
Interior
Bedrooms & bathrooms
- Bedrooms: 2
- Bathrooms: 3
- Full bathrooms: 3
- Main level bathrooms: 1
Primary bedroom
- Level: Main
- Area: 210
- Dimensions: 15 x 14
Bedroom 2
- Level: Main
- Area: 130
- Dimensions: 13 x 10
Kitchen
- Features: Range/Oven, Refrigerator, Dishwasher, Microwave, Disposal
- Level: Main
- Area: 80
- Dimensions: 10 x 8
Living room
- Level: Main
- Area: 208
- Dimensions: 16 x 13
Heating
- Forced Air
Cooling
- Central Air
Appliances
- Included: Washer, Dryer
- Laundry: Lower Level
Features
- Walk-In Closet(s), Great room, Vaulted Ceiling(s), At Least 1 tub, Split bedrooms
- Basement: Full
- Has fireplace: No
- Common walls with other units/homes: 1 Common Wall
Interior area
- Total structure area: 1,300
- Total interior livable area: 1,300 sqft
- Finished area above ground: 1,300
Property
Parking
- Total spaces: 2
- Parking features: 2 car, Attached
- Attached garage spaces: 2
- Has uncovered spaces: Yes
Features
- Patio & porch: Deck
Lot
- Size: 0.36 Acres
- Features: Cul-De-Sac
Details
- Parcel number: 1010251.1902
- Zoning: Res
Construction
Type & style
- Home type: Condo
- Architectural style: Other
- Property subtype: Condominium
- Attached to another structure: Yes
Materials
- Vinyl Siding
- Foundation: Poured concrete foundatn
Condition
- Year built: 2005
Utilities & green energy
- Sewer: Public Sewer
- Water: Public
- Utilities for property: Internet - Cable
Community & HOA
HOA
- Has HOA: Yes
Location
- Region: Arena
Financial & listing details
- Price per square foot: $181/sqft
- Tax assessed value: $172,800
- Annual tax amount: $4,355
- Date on market: 8/26/2026
- Inclusions: refrigerator, range, microwave, dishwasher, washer, dryer, window coverings
- Exclusions: basement chest freezer
Estimated market value
$230,400
$219,000 - $242,000
$1,904/mo
Price history
| Date | Event | Price |
|---|---|---|
| 8/26/2026 | Listed for sale | $235,000+68%$181/sqft |
Source: SCWMLS #2031267 Report a problem | ||
| 4/29/2019 | Sold | $139,900+9.7%$108/sqft |
Source: Public Record Report a problem | ||
| 6/6/2018 | Sold | $127,500-1.5%$98/sqft |
Source: Public Record Report a problem | ||
| 4/16/2018 | Listed for sale | $129,500+15.1%$100/sqft |
Source: Design Realty #1826135 Report a problem | ||
| 8/30/2013 | Sold | $112,500-4.5%$87/sqft |
Source: Public Record Report a problem | ||
| 6/10/2009 | Sold | $117,800-12.4%$91/sqft |
Source: Public Record Report a problem | ||
| 9/20/2005 | Sold | $134,500$103/sqft |
Source: Public Record Report a problem | ||
Public tax history
| Year | Property taxes | Tax assessment |
|---|---|---|
| 2025 | $4,355 | $172,800 |
| 2024 | -- | $172,800 |
| 2023 | -- | $172,800 |
| 2022 | $4,160 +7.3% | $172,800 |
| 2021 | $3,878 +18.8% | $172,800 +49.7% |
| 2020 | $3,265 -0.2% | $115,400 |
| 2019 | $3,270 +9% | $115,400 |
| 2018 | $2,999 +5.4% | $115,400 |
| 2017 | $2,847 -3.9% | $115,400 |
| 2016 | $2,962 -2.2% | $115,400 |
| 2015 | $3,028 | $115,400 |
| 2014 | -- | $115,400 |
| 2013 | -- | $115,400 |
| 2012 | -- | $115,400 |
| 2010 | -- | $115,400 -10.9% |
| 2009 | -- | $129,500 |
| 2008 | -- | $129,500 |
Find assessor info on the county website
Monthly payment
Est. payment
Payment breakdown
Explore the cost of this home by adjusting the details. Changes won't be saved.Climate risks
Neighborhood: 53503
Nearby schools
Schools provided by the listing agent
- Elementary: River Valley
- Middle: River Valley
- High: River Valley
- District: River Valley
Source: SCWMLS. This data may not be complete. We recommend contacting the local school district to confirm school assignments for this home.

Similar homes
- $235,0002 bd1 ba932 sqft7096 County Road H, Arena, WI 53503For Sale
 MLS ID #2029137, Ethan Myers. SCWMLS
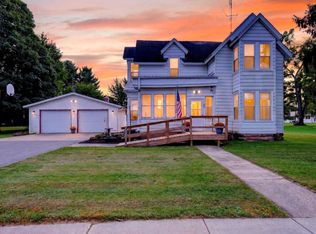
- $285,0003 bd2 ba1.5k sqft6160 Helena Rd, Arena, WI 53503For Sale
 MLS ID #2032008, Jimmer Yunek. SCWMLS
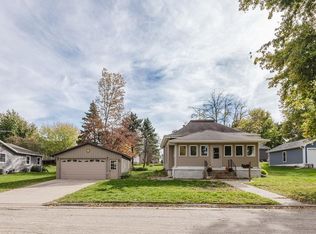
- $205,0002 bd2 ba1.4k sqft300 W Madison St, Spring Green, WI 53588For Sale
 MLS ID #2032619, Kyle Bollman. SCWMLS
- $199,9003 bd1 ba1.1k sqft309 E Chapel St, Dodgeville, WI 53533For Sale
 MLS ID #2035219, Jessica Vezakis. SCWMLS
