Enter into this lovely home, into the spacious living room, with large eat in kitchen to the right of the home. Nice bar area in the kitchen as well. All appliances to remain. 3 nice size bedrooms with 1.5 baths. Large lot with carport and 4 storage sheds on the back lot. HVAC system (per sellers son) approximately 5 years old. Home Warranty being provided for the new owners peace of mind.
Under contract
Price cut: $5K (9/9)
$143,500
411 Fair St, Henderson, KY 42420
3beds
1,564sqft
Single Family Residence
Built in 1960
8,240 Square Feet Lot
$139,700 Zestimate®
$92/sqft
$-- HOA
What's special
All appliances to remainLarge lot
- 48 days
- 132
- 7
Zillow last checked:
Listing updated:
Listed by:
Debra Dempsey,
ERA FIRST ADVANTAGE
Source: HAMLS,MLS#: 260510
Facts & features
Interior
Bedrooms & bathrooms
- Bedrooms: 3
- Bathrooms: 2
- Full bathrooms: 1
- 1/2 bathrooms: 1
- Main level bathrooms: 2
- Main level bedrooms: 3
Heating
- Gas Forced Air
Cooling
- Central Air
Appliances
- Included: Dishwasher, Refrigerator, Range/Oven, Gas Water Heater
Features
- Flooring: Carpet, Laminate
- Windows: Blinds
- Basement: None
- Has fireplace: No
- Fireplace features: None
Interior area
- Total interior livable area: 1,564 sqft
- Finished area above ground: 1,564
Property
Parking
- Total spaces: 2
- Parking features: Garage Detached, Yes, Black Top
- Garage spaces: 2
- Has uncovered spaces: Yes
Features
- Levels: One
- Stories: 1
- Patio & porch: Porch, Front Porch, Side Porch
- Pool features: None
- Fencing: None
Lot
- Size: 8,240 Square Feet
- Dimensions: 40 x 206
Details
- Parcel number: 56C30
- Zoning description: City
Construction
Type & style
- Home type: SingleFamily
- Property subtype: Single Family Residence
Materials
- Dry Wall, Vinyl Siding
- Foundation: Concrete Block
- Roof: Shingle
Condition
- Year built: 1960
Utilities & green energy
- Electric: City
- Gas: City
- Sewer: Public Sewer
- Water: City
- Utilities for property: Internet Available, Cable Connected
Community & HOA
Location
- Region: Henderson
Financial & listing details
- Price per square foot: $92/sqft
- Tax assessed value: $72,000
- Annual tax amount: $254
- Price range: $143.5K - $143.5K
- Date on market: 8/24/2026
Estimated market value
$139,700
$133,000 - $147,000
$1,567/mo
Price history
| Date | Event | Price |
|---|---|---|
| 9/14/2026 | Pending sale | $143,500$92/sqft |
Source:  HAMLS #260510 Report a problem HAMLS #260510 Report a problem | ||
| 9/9/2026 | Price change | $143,500-3.4%$92/sqft |
Source: HAMLS #260510 Report a problem | ||
| 8/24/2026 | Listed for sale | $148,500$95/sqft |
Source: HAMLS #260510 Report a problem | ||
Public tax history
| Year | Property taxes | Tax assessment |
|---|---|---|
| 2025 | $254 -10.5% | $72,000 |
| 2024 | $284 -1.1% | $72,000 |
| 2023 | $287 -17.8% | $72,000 |
| 2022 | $349 -0.1% | $72,000 |
| 2021 | $349 +118% | $72,000 |
| 2020 | $160 | $72,000 |
| 2019 | $160 -4.9% | $72,000 |
| 2018 | $169 | $72,000 |
| 2017 | $169 | $72,000 |
| 2016 | $169 | $72,000 |
| 2014 | $169 -48% | $72,000 |
| 2013 | $324 -5.4% | $72,000 |
| 2012 | $342 +1.9% | $72,000 |
| 2011 | $336 +2% | $72,000 +88% |
| 2010 | $329 | $38,300 |
Find assessor info on the county website
Monthly payment
Est. payment
Payment breakdown
Explore the cost of this home by adjusting the details. Changes won't be saved.Climate risks
Neighborhood: 42420
Nearby schools
Schools provided by the listing agent
- Elementary: Jefferson
- Middle: South Jr High
Source: HAMLS. This data may not be complete. We recommend contacting the local school district to confirm school assignments for this home.
Similar homes
- $135,0003 bd2 ba929 sqft821 Letcher St, Henderson, KY 42420For Sale
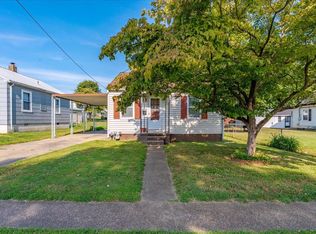
 MLS ID #260550, Kristen Bloodworth, ERA FIRST ADVANTAGE. HAMLS
 - $149,9002 bd1 ba972 sqft537 Fair St, Henderson, KY 42420For Sale
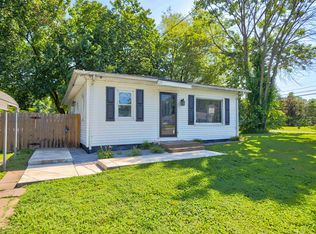 MLS ID #260373, Jordan Potter, Key Associates Signature Realty. HAMLS
 - $139,9002 bd1 ba792 sqft109 & 113 Janalee Dr, Henderson, KY 42420For Sale
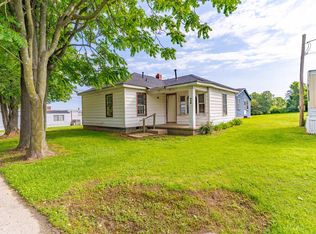 MLS ID #260315, Kristi Overfield, ERA FIRST ADVANTAGE. HAMLS
 - $145,0002 bd1 ba818 sqft318 6th St, Henderson, KY 42420For Sale
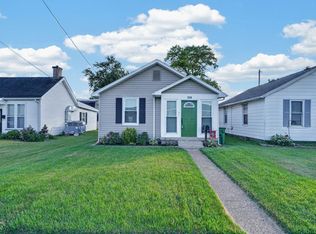 MLS ID #260539, Stephanie Chrisman, F.C. TUCKER/COLLIER. HAMLS
 - $199,0003 bd1 ba1.2k sqft673 Canoe Creek Dr, Henderson, KY 42420For SaleMLS ID #260530, Madison Lautner, Dauby Real Estate. HAMLS
- $119,9003 bd2 ba1.8k sqft500 1st St, Henderson, KY 42420For SaleMLS ID #260589, Harris Group, Keller Williams Elite. HAMLS
- $147,5004 bd1 ba1.2k sqft7973 1st St, Henderson, KY 42420For SaleMLS ID #260552, Landon Black, Benchmark Realty LLC. HAMLS
- $177,0002 bd1 ba1.3k sqft437 6th St, Henderson, KY 42420For Sale
 MLS ID #95795, Celeste Bassett, Key Associates Signature Realty. Greater Owensboro Realtor Association
 - $90,0003 bd2 ba1.2k sqft1320 Washington St, Henderson, KY 42420For SaleMLS ID #260564, Melinda Luntsford, ERA FIRST ADVANTAGE. HAMLS
- $200,0003 bd2 ba1.4k sqft8900 Martin Martin Rd, Henderson, KY 42420For SaleMLS ID #260524, Ashley Jones, REMAX Professional Realty Group. HAMLS
- $139,0003 bd1 ba1.5k sqft734 Vayden St, Corydon, KY 42406For SaleMLS ID #260474, Whitney Herron, HERRON AUCTION & REALTY. HAMLS
- $139,9002 bd1 ba1.4k sqft410 Main St, Corydon, KY 42406For SaleMLS ID #260436, Harris Group, Keller Williams Elite. HAMLS
- $185,0003 bd1 ba1.3k sqft7506 Doctor Hodge Rd, Henderson, KY 42420For SaleMLS ID #260566, Landon Black, Benchmark Realty LLC. HAMLS
- $149,9003 bd1 ba1.2k sqft700 Pike St, Uniontown, KY 42461For SaleMLS ID #260411, Dede Mcpeake, Duncan and Associates. HAMLS
