Charming Ranch featuring 2 Bedrooms and 2.5 Bathrooms with a spacious and functional layout. This well-maintained home offers comfortable living space, an inviting kitchen, and a full basement providing endless possibilities for storage, recreation, or additional living space. A wonderful opportunity with plenty of potential!
Pending
$350,000
411 Glen Drive, Shirley, NY 11967
2beds
--sqft
Single Family Residence, Residential
Built in 1952
0.25 Acres Lot
$-- Zestimate®
$--/sqft
$-- HOA
What's special
- 63 days |
- 104 |
- 2 |
Likely to sell faster than
Zillow last checked:
Listing updated:
Listed by:
RE/MAX Integrity Leaders 631-736-2000,
Peter C. Grosso CBR 631-774-0185
Source: OneKey® MLS as distributed by MLS GRID,MLS#: 1002787
Facts & features
Interior
Bedrooms & bathrooms
- Bedrooms: 2
- Bathrooms: 3
- Full bathrooms: 2
- 1/2 bathrooms: 1
Heating
- Baseboard, Oil
Cooling
- Wall/Window Unit(s)
Appliances
- Included: Oven, Refrigerator
Features
- First Floor Bedroom, First Floor Full Bath
- Basement: Full
- Attic: Full
Interior area
- Total structure area: 0
Property
Parking
- Parking features: Driveway
- Has uncovered spaces: Yes
Lot
- Size: 0.25 Acres
Details
- Parcel number: 0200642000400011000
- Special conditions: None
Construction
Type & style
- Home type: SingleFamily
- Architectural style: Ranch
- Property subtype: Single Family Residence, Residential
Materials
- Frame, Vinyl Siding
Condition
- Year built: 1952
Utilities & green energy
- Sewer: Cesspool
- Water: Public
- Utilities for property: Electricity Connected, Trash Collection Public, Water Connected
Community & HOA
HOA
- Has HOA: No
Location
- Region: Shirley
Financial & listing details
- Tax assessed value: $1,160
- Annual tax amount: $5,642
- Date on market: 6/2/2026
- Cumulative days on market: 72 days
- Listing agreement: Exclusive Right To Sell
- Electric utility on property: Yes
Estimated market value
Not available
Estimated sales range
Not available
Not available
Price history
| Date | Event | Price |
|---|---|---|
| 6/19/2026 | Pending sale | $350,000 |
Source:  OneKey® MLS as distributed by MLS GRID #1002787 Report a problem OneKey® MLS as distributed by MLS GRID #1002787 Report a problem | ||
| 6/10/2026 | Listing removed | $350,000 |
Source: OneKey® MLS as distributed by MLS GRID #1002787 Report a problem | ||
| 6/2/2026 | Listed for sale | $350,000+0.3% |
Source: OneKey® MLS as distributed by MLS GRID #1002787 Report a problem | ||
| 11/6/2025 | Sold | $349,000-5.4% |
Source: OneKey® MLS as distributed by MLS GRID #911009 Report a problem | ||
| 10/16/2025 | Pending sale | $369,000 |
Source: OneKey® MLS as distributed by MLS GRID #911009 Report a problem | ||
| 9/14/2025 | Listed for sale | $369,000+195.2% |
Source: OneKey® MLS as distributed by MLS GRID #911009 Report a problem | ||
| 10/8/2002 | Sold | $125,000+101.6% |
Source: Public Record Report a problem | ||
| 2/14/2000 | Sold | $62,000 |
Source: Public Record Report a problem | ||
Public tax history
| Year | Property taxes | Tax assessment |
|---|---|---|
| 2025 | -- | $1,160 |
| 2024 | -- | $1,160 |
| 2023 | -- | $1,160 |
| 2022 | -- | $1,160 |
| 2021 | -- | $1,160 |
| 2020 | -- | $1,160 |
| 2019 | -- | $1,160 |
| 2018 | -- | $1,160 |
| 2017 | $4,863 | $1,160 |
| 2016 | -- | $1,160 |
| 2015 | -- | $1,160 |
| 2014 | -- | $1,160 |
| 2013 | -- | $1,160 |
| 2012 | -- | $1,160 |
| 2011 | -- | $1,160 |
| 2010 | -- | $1,160 |
| 2009 | -- | $1,160 |
| 2008 | -- | $1,160 |
| 2007 | $3,602 +16.2% | $1,160 |
| 2005 | $3,098 -23.3% | $1,160 |
| 2004 | $4,038 +370.8% | $1,160 |
| 2003 | $858 +3.9% | $1,160 |
| 2002 | $826 | $1,160 |
Find assessor info on the county website
Monthly payment
Climate risks
Neighborhood: 11967
Nearby schools
GreatSchools rating
- 3/10C E Walters SchoolGrades: K-4Distance: 2.5 mi
- 7/10Longwood Junior High SchoolGrades: 7-8Distance: 2.7 mi
- 6/10Longwood High SchoolGrades: 9-12Distance: 3 mi
Schools provided by the listing agent
- Elementary: Longwood Middle School
- Middle: Longwood Junior High School
- High: Longwood High School
Source: OneKey® MLS as distributed by MLS GRID. This data may not be complete. We recommend contacting the local school district to confirm school assignments for this home.
- $550,0005 bd3 ba-- sqft413 Glen Dr, Shirley, NY 11967For Sale

- $536,4003 bd2 ba-- sqft415 Glen Dr, Shirley, NY 11967Off Market
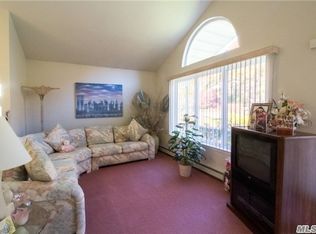
- $571,6004 bd2 ba1.6k sqft417 Glen Dr, Shirley, NY 11967Off Market
- $530,0003 bd1 ba1.4k sqft405 Glen Dr, Shirley, NY 11967Off Market
- $610,3003 bd3 ba1.8k sqft412 Glen Dr, Shirley, NY 11967Off Market
- $665,0006 bd3 ba-- sqft419 Glen Dr, Shirley, NY 11967Sold
- $300,000-- bd-- ba-- sqft416 Glen Dr, Shirley, NY 11967Sold
- $627,7004 bd3 ba2.1k sqft399 Glen Dr, Shirley, NY 11967Off Market
A local agent can set up tours, give advice and negotiate with sellers.
Similar homes
- $399,9993 bd1 ba907 sqft59 Probst Drive, Shirley, NY 11967For Sale

 MLS ID #1035186, Dawn Fischetti E-PRO, Listing by: Douglas Elliman Real Estate. OneKey® MLS as distributed by MLS GRID
 - $476,0002 bd1 ba1.2k sqft120 Lincoln Road, Medford, NY 11763For Sale
 MLS ID #1041507, Anthony M. Autera, Listing by: Signature Premier Properties. OneKey® MLS as distributed by MLS GRID
 - $369,0002 bd1 ba640 sqft278 W Elm Road, Mastic Beach, NY 11951For Sale
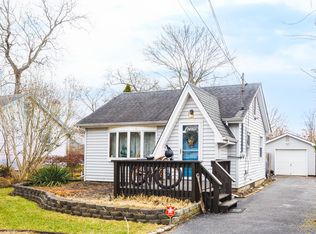 MLS ID #1039676, Theodore Gounelas CBR, Listing by: Coldwell Banker M&D Good Life. OneKey® MLS as distributed by MLS GRID
 - $499,9004 bd2 ba1.5k sqft2 Pinetop Drive, Shirley, NY 11967For Sale
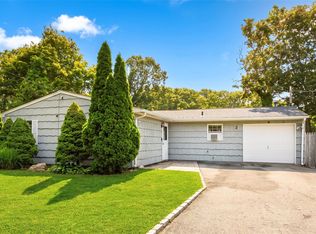 MLS ID #1034963, Nicholas J. Sekela, Listing by: Oasis Realty Group LLC. OneKey® MLS as distributed by MLS GRID
 - $449,0003 bd2 ba1.5k sqft62 Lombardy Drive, Shirley, NY 11967For SaleMLS ID #1020948, Eric Boorum, Listing by: Douglas Elliman Real Estate. OneKey® MLS as distributed by MLS GRID
- $400,0002 bd1 ba-- sqft46 Barclay Road, Mastic Beach, NY 11951For SaleMLS ID #1027921, Jason M. Kaiser, Listing by: Fortune Realty of LI Inc. OneKey® MLS as distributed by MLS GRID
- $399,0002 bd1 ba1.1k sqft100 Lincoln Drive, Mastic Beach, NY 11951For SaleMLS ID #1021242, Dawn Sofio, Listing by: Daniel Gale Sothebys Intl Rlty. OneKey® MLS as distributed by MLS GRID
- $499,0004 bd2 ba1.7k sqft50 Propose Road, Shirley, NY 11967For SaleMLS ID #1002686, Carmine Sacino, Listing by: Frontline Realty Group LLC. OneKey® MLS as distributed by MLS GRID
- $349,0002 bd1 ba875 sqft232 Blackpool Court #F, Ridge, NY 11961For SaleMLS ID #1033530, Kathleen Coughlan CBR, Listing by: Coldwell Banker American Homes. OneKey® MLS as distributed by MLS GRID
- $399,9993 bd1 ba800 sqft710 Bourdois Avenue, Bellport, NY 11713For SaleMLS ID #1032046, Megan Morillo Torres, Listing by: Keller Williams Realty Greater. OneKey® MLS as distributed by MLS GRID
- $479,0002 bd2 ba1.2k sqft137 Elder Drive, Mastic Beach, NY 11951For SaleMLS ID #1038016, Oakar Reinstein, Listing by: Shoreline Real Estate Advisors. OneKey® MLS as distributed by MLS GRID
- $365,0002 bd2 ba1.1k sqft5 Hampton Court, Coram, NY 11727For SaleMLS ID #1032461, Kevin Iglesias, Listing by: Signature Premier Properties. OneKey® MLS as distributed by MLS GRID
- $475,0003 bd1 ba1.4k sqft23 Lambert Avenue, Mastic, NY 11950For SaleMLS ID #1018215, Susan Giglio ABR CBR SRES, Listing by: Douglas Elliman Real Estate. OneKey® MLS as distributed by MLS GRID
- $329,0001 bd1 ba808 sqft452 Birchwood Road, Medford, NY 11763For SaleMLS ID #1034641, Jamie M. Weinberg, Listing by: BH&G R E Realty Connect. OneKey® MLS as distributed by MLS GRID
- $499,9994 bd2 ba1.3k sqft55 William Floyd Parkway, Shirley, NY 11967For SaleMLS ID #998830, Jennifer Nyx SRES, Listing by: EXP Realty. OneKey® MLS as distributed by MLS GRID
- $400,0001 bd1 ba768 sqft123 Clinton Avenue, Patchogue, NY 11772For SaleMLS ID #1036740, Peter C. Grosso CBR, Listing by: RE/MAX Integrity Leaders. OneKey® MLS as distributed by MLS GRID
- $349,0001 bd1 ba432 sqft53 Nautilus Drive, Rocky Point, NY 11778For SaleMLS ID #1015434, Anderson Minaya PSA SFR, Listing by: Legacy Capital Realty LLC. OneKey® MLS as distributed by MLS GRID
- $369,9992 bd1 ba-- sqft770 Hilltop Court, Coram, NY 11727For SaleMLS ID #1036747, Nicholas Larsen, Listing by: Real Broker NY LLC. OneKey® MLS as distributed by MLS GRID
- $429,0003 bd1 ba852 sqft2715 Falcon Avenue, Medford, NY 11763For SaleMLS ID #1034794, Jamie M. Weinberg, Listing by: BH&G R E Realty Connect. OneKey® MLS as distributed by MLS GRID
- $439,0003 bd1 ba1k sqft8 Roberts Street, Mastic, NY 11950For SaleMLS ID #1036960, Brian Cosgrove, Listing by: Oversouth LLC. OneKey® MLS as distributed by MLS GRID
