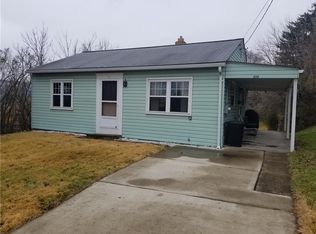
Step into this charming home featuring a bright bay window and gleaming hardwood floors that set a welcoming tone from the moment you enter. Freshly painted throughout, the interior offers an eat-in kitchen perfect for casual meals and a convenient first-floor laundry for everyday ease. A window unit A/C keeps the home comfortable in warmer months. The property includes a full basement offering abundant storage or potential for future finishing. Outside, enjoy a private wrap-around walkway, rear covered patio, and an expansive yard shaded by mature trees—ideal for relaxing or entertaining. The exterior also benefits from fresh paint, adding to the home’s crisp, well-maintained appearance. With 4-car off-street parking, this home blends comfort, convenience, and outdoor space in one inviting package.
For sale
Price cut: $5K (8/28)
$124,900
411 Harmony Rd, Baden, PA 15005
2beds
884sqft
Single Family Residence
Built in 1950
0.25 Acres Lot
$-- Zestimate®
$141/sqft
$-- HOA
What's special
Private wrap-around walkwayEat-in kitchenConvenient first-floor laundryFreshly painted throughoutBright bay windowGleaming hardwood floorsRear covered patio
- 88 days
- 693
- 44
Zillow last checked:
Listing updated:
Listed by:
Sally Rosellini 724-776-2900,
COLDWELL BANKER REALTY 724-776-2900
Source: WPMLS,MLS#: 1760724 Originating MLS: West Penn Multi-List
Originating MLS: West Penn Multi-ListFacts & features
Interior
Bedrooms & bathrooms
- Bedrooms: 2
- Bathrooms: 1
- Full bathrooms: 1
Primary bedroom
- Level: Main
- Dimensions: 16x12
Bedroom 2
- Level: Main
- Dimensions: 8×10
Bonus room
- Dimensions: 5×9
Entry foyer
- Level: Main
Kitchen
- Level: Main
- Dimensions: 14x12
Laundry
- Level: Main
- Dimensions: 12x8
Living room
- Level: Main
- Dimensions: 16x16
Heating
- Forced Air, Gas
Cooling
- Wall/Window Unit(s)
Appliances
- Included: Some Gas Appliances, Dryer, Dishwasher, Refrigerator, Stove, Washer
Features
- Flooring: Carpet, Hardwood
- Basement: Full,Walk-Up Access
Interior area
- Total structure area: 884
- Total interior livable area: 884 sqft
Property
Parking
- Total spaces: 4
- Parking features: Off Street
Features
- Levels: One
- Stories: 1
- Pool features: None
Lot
- Size: 0.25 Acres
- Dimensions: 0.25
Details
- Parcel number: 130090104000
Construction
Type & style
- Home type: SingleFamily
- Architectural style: Cottage,Ranch
- Property subtype: Single Family Residence
Materials
- Vinyl Siding
- Roof: Asphalt
Condition
- Resale
- Year built: 1950
Utilities & green energy
- Sewer: Public Sewer
- Water: Public
Community & HOA
Location
- Region: Baden
Financial & listing details
- Price per square foot: $141/sqft
- Tax assessed value: $115,050
- Annual tax amount: $1,913
- Date on market: 6/18/2026
Estimated market value
Not available
Estimated sales range
Not available
$1,445/mo
Price history
| Date | Event | Price |
|---|---|---|
| 8/28/2026 | Listed for sale | $124,900-3.8%$141/sqft |
Source:  WPMLS #1760724 Report a problem WPMLS #1760724 Report a problem | ||
| 8/12/2026 | Contingent | $129,900$147/sqft |
Source: WPMLS #1760724 Report a problem | ||
| 7/6/2026 | Listed for sale | $129,900$147/sqft |
Source: WPMLS #1760724 Report a problem | ||
| 6/26/2026 | Contingent | $129,900$147/sqft |
Source: WPMLS #1760724 Report a problem | ||
| 6/18/2026 | Listed for sale | $129,900+363.9%$147/sqft |
Source: WPMLS #1760724 Report a problem | ||
| 4/22/2015 | Sold | $28,000-43.9%$32/sqft |
Source: WPMLS #1017661 Report a problem | ||
| 4/7/2015 | Pending sale | $49,900$56/sqft |
Source: Berkshire Hathaway HomeServices The Preferred Realty #1017661 Report a problem | ||
| 10/24/2014 | Listed for sale | $49,900$56/sqft |
Source: Berkshire Hathaway HomeServices The Preferred Realty #1017661 Report a problem | ||
| 10/3/2014 | Pending sale | $49,900$56/sqft |
Source: Berkshire Hathaway HomeServices The Preferred Realty #1017661 Report a problem | ||
| 6/11/2014 | Price change | $49,900-9.3%$56/sqft |
Source: Berkshire Hathaway HomeServices The Preferred Realty #970078 Report a problem | ||
| 7/8/2013 | Listed for sale | $55,000$62/sqft |
Source: Prudential Preferred Realty #970078 Report a problem | ||
Public tax history
| Year | Property taxes | Tax assessment |
|---|---|---|
| 2026 | $1,913 | $88,500 |
| 2025 | $1,913 +4.9% | $88,500 |
| 2024 | $1,825 -13.1% | $88,500 +494% |
| 2023 | $2,100 +1.4% | $14,900 |
| 2022 | $2,071 | $14,900 |
| 2021 | $2,071 +3.8% | $14,900 |
| 2020 | $1,996 | $14,900 |
| 2019 | $1,996 +415.1% | $14,900 |
| 2018 | $387 +17.1% | $14,900 |
| 2017 | $331 | $14,900 |
| 2016 | $331 | $14,900 |
| 2015 | $331 | $14,900 |
| 2014 | $331 | $14,900 |
| 2013 | -- | $14,900 |
| 2012 | -- | $14,900 |
| 2011 | -- | $14,900 |
| 2010 | -- | $14,900 |
| 2008 | -- | $14,900 |
| 2007 | -- | $14,900 |
| 2006 | -- | $14,900 |
Find assessor info on the county website
Monthly payment
Est. payment
Payment breakdown
Explore the cost of this home by adjusting the details. Changes won't be saved.Climate risks
Neighborhood: 15005
Nearby schools
Schools provided by the listing agent
- District: Ambridge
Source: WPMLS. This data may not be complete. We recommend contacting the local school district to confirm school assignments for this home.
Similar homes
- $125,0002 bd2 ba1.2k sqft717 12th Ave, New Brighton, PA 15066For Sale
 MLS ID #1773186, Stephanie Ramer. WPMLS
 - $124,9002 bd1 ba727 sqft2784 1/2 Johnson St, Aliquippa, PA 15001For Sale
 MLS ID #1770810, Silviya Novak. WPMLS
 - $155,0003 bd2 ba1.1k sqft632 Monaca Rd, Aliquippa, PA 15001For Sale
 MLS ID #1772332, DJ Fairley. WPMLS
 - $124,0002 bd1 ba1.2k sqft5 Ambridge Ave, Ambridge, PA 15003For Sale
 MLS ID #1752788, Christian Ivory. WPMLS
